



For more information regarding the value of a property, please contact us for a free consultation.
Key Details
Sold Price $540,000
Property Type Single Family Home
Sub Type Single Family
Listing Status Sold
Purchase Type For Sale
Square Footage 3,728 sqft
Price per Sqft $144
Subdivision Nordic Woods
MLS Listing ID 7096244
Sold Date 09/29/26
Bedrooms 4
Full Baths 2
Half Baths 1
Three Quarter Bath 1
Year Built 2001
Annual Tax Amount $6,944
Tax Year 2026
Contingent None
Lot Size 0.300 Acres
Lot Dimensions 86x167x97x131
Property Sub-Type Single Family
Property Description
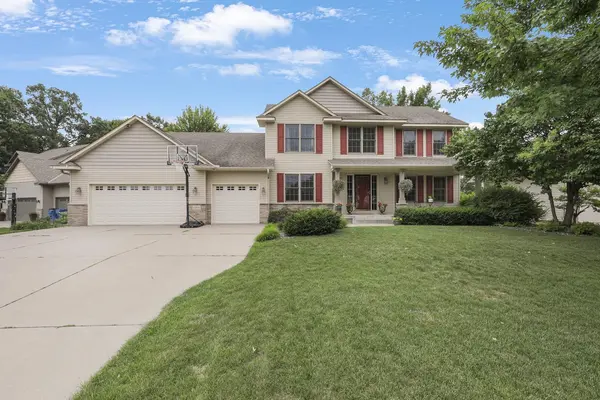
Experience luxury living in this executive two-story home, ideally located near the golf course. Offering 4 bedrooms and 4 bathrooms, this thoughtfully designed home also provides the flexibility to create a fifth bedroom on the upper level, making it ideal for changing needs.
The gourmet kitchen is the heart of the home, featuring granite countertops, stainless steel appliances, abundant cabinetry, and generous prep space. The open floor plan flows seamlessly into the inviting 3-season porch and maintenance-free deck, where you can unwind while enjoying the beautifully landscaped backyard highlighted by a peaceful waterfall.
Additional features include spacious living and entertaining areas, quality finishes throughout, and an oversized heated 3½-car garage with plenty of room for vehicles, storage, and hobbies.
Whether you're entertaining guests or enjoying a quiet evening at home, this property offers the perfect blend of comfort, style, and functionality. Located near the golf course with convenient access to shopping, dining, parks, and major commuter routes, this exceptional home combines luxury, versatility, and everyday convenience.
A rare opportunity to own a beautifully maintained home with premium amenities, flexible living space, and outstanding curb appeal.
Location
State MN
County Sherburne
Zoning Residential-Single Family
Rooms
Basement Daylight/Lookout Windows, Drain Tiled, Finished, Full, Walkout
Dining Room Informal Dining Room, Separate/Formal Dining Room
Interior
Heating Forced Air
Cooling Central Air
Fireplaces Number 2
Fireplaces Type Family Room, Gas
Fireplace Yes
Appliance Air-To-Air Exchanger, Dishwasher, Disposal, Dryer, Electronic Air Filter, Microwave, Range, Refrigerator, Washer, Water Softener Owned
Exterior
Parking Features Attached Garage, Concrete, Garage Door Opener, Heated Garage, Insulated Garage
Garage Spaces 3.5
Fence None
Roof Type Asphalt
Building
Lot Description Tree Coverage - Medium
Story Two
Foundation 1500
Sewer City Sewer/Connected
Water City Water/Connected
Level or Stories Two
New Construction false
Schools
School District Elk River
Read Less Info
Want to know what your home might be worth? Contact us for a FREE valuation!

Our team is ready to help you sell your home for the highest possible price ASAP
Nearby Locations
GET MORE INFORMATION