



For more information regarding the value of a property, please contact us for a free consultation.
Key Details
Sold Price $196,000
Property Type Single Family Home
Sub Type Single Family
Listing Status Sold
Purchase Type For Sale
Square Footage 2,280 sqft
Price per Sqft $85
Subdivision Evans Park 2Nd Add
MLS Listing ID 7040267
Sold Date 09/28/26
Bedrooms 3
Full Baths 1
Three Quarter Bath 1
Year Built 1912
Annual Tax Amount $1,962
Tax Year 2025
Contingent None
Lot Size 5,270 Sqft
Lot Dimensions 44X124
Property Sub-Type Single Family
Property Description
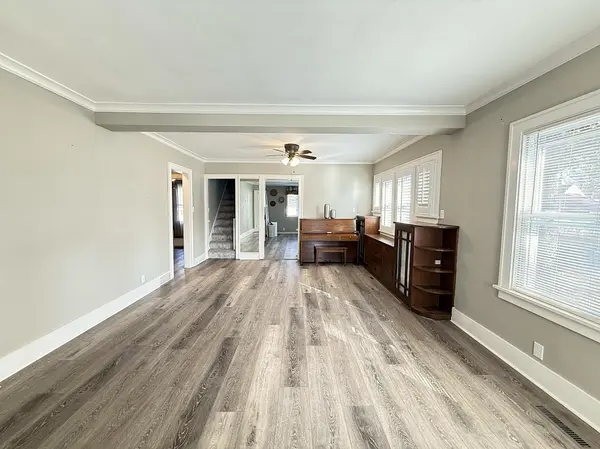
Come see this darling 3 bedroom, 2 bathroom bungalow boasting unique modern flare and numerous updates—making it an ideal home for first-time buyers or anyone seeking convenient main floor living. Step into the large, beautifully finished porch, perfect for relaxing, reading, playing, or tending to plants. Inside, you'll find a spacious open living room featuring newer modern flooring, stunning dark built-in cabinets, and custom blinds. The kitchen has been extensively updated with new cabinets, quartz countertops, stainless steel appliances, and an eat-in area. A cozy cubby provides the ideal spot for an office or homework station. There are two bedrooms on the main floor and a renovated full bathroom to meet all your needs. Upstairs, the versatile space could serve as a luxurious primary suite, complete with custom closets and a dedicated makeup cubby. The lower level offers a welcoming family room and a brand new bathroom with tub, as well as a utility area with laundry hookups, furnace, water softener, and newer Reverse Osmosis water treatment systems. Enjoy the fun tiki bar area and an additional workshop room that's perfect for hobbies, woodworking, crafts, or extra storage. Plus another bonus room which could be more storage, an office or exercise room. Outside, the yard has been customized with fencing and planters and leads to the single-car detached garage, plus an added parking spot for convenience. Call today to schedule a showing and discover the charm of this adorable home!
Location
State MN
County Chippewa
Zoning Residential-Single Family
Rooms
Basement Finished, Full
Dining Room Eat In Kitchen, Living/Dining Room
Interior
Heating Forced Air
Cooling Central Air
Fireplace No
Appliance Dishwasher, Dryer, Electric Water Heater, Range, Refrigerator, Washer
Laundry In Basement, Electric Dryer Hookup, Laundry Room, Main Level, Washer Hookup
Exterior
Parking Features Detached Garage
Garage Spaces 1.0
Fence Chain Link
Pool None
Roof Type Asphalt
Building
Lot Description Tree Coverage - Light
Story One and One Half
Foundation 1216
Sewer City Sewer/Connected
Water City Water/Connected
Level or Stories One and One Half
Structure Type Frame
New Construction false
Schools
School District Montevideo
Read Less Info
Want to know what your home might be worth? Contact us for a FREE valuation!

Our team is ready to help you sell your home for the highest possible price ASAP
Nearby Locations
GET MORE INFORMATION