


For more information regarding the value of a property, please contact us for a free consultation.
Key Details
Sold Price $2,997,500
Property Type Single Family Home
Sub Type Single Family
Listing Status Sold
Purchase Type For Sale
Square Footage 5,333 sqft
Price per Sqft $562
Subdivision Parkwood Knolls 27Th Add
MLS Listing ID 7062796
Sold Date 07/31/26
Bedrooms 4
Full Baths 1
Half Baths 1
Three Quarter Bath 2
Year Built 2019
Annual Tax Amount $35,179
Tax Year 2026
Contingent None
Lot Size 0.580 Acres
Lot Dimensions W184x167x116x157
Property Sub-Type Single Family
Property Description
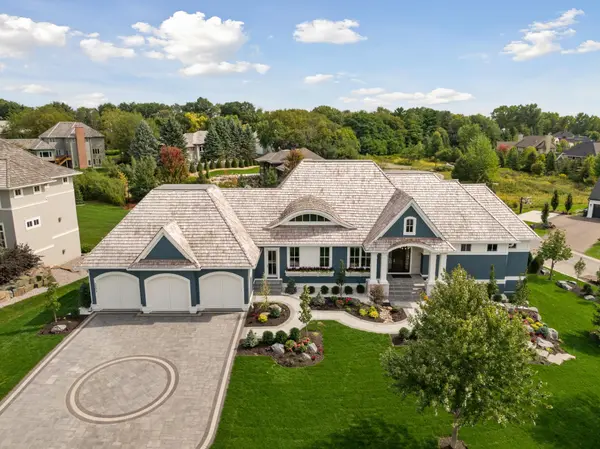
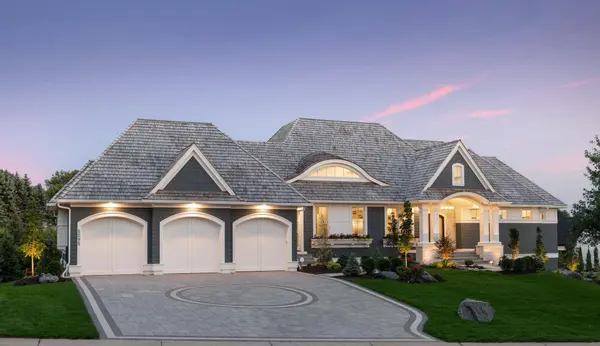
A rare opportunity in one of Edina's most prestigious neighborhoods, this custom-built Charles Cudd residence is a striking blend of refined elegance, modern design, and exceptional craftsmanship. Encompassing 5,333 square feet of thoughtfully curated living space, the home delivers timeless sophistication paired with today's most sought-after luxuries. Recognized with a 2019 Parade of Homes Reggie Award, this soft contemporary masterpiece is perfectly positioned on a premium corner cul-de-sac lot. Beautifully and professionally designed landscaping transforms the grounds into a private, resort-like oasis in the heart of Edina. Inside, expansive windows flood the home with natural light, highlighting custom millwork and elevated finishes throughout. The gourmet kitchen is a true centerpiece, equipped with top-tier appliances, a generous center island, and seamless flow into the impressive great room, where a sleek fireplace anchors the space and frames peaceful backyard views.
The luxurious main floor primary suite serves as a private retreat, featuring a spa-inspired bath and an oversized walk-in closet. The lower level holds the three additional bedrooms and is designed for both relaxation and recreation, offering a custom wet bar, dedicated exercise room, and the added convenience of a second laundry area. The property features a 1,273-square-foot finished garage and a 204-square-foot three-season porch complete with a hot tub—creating an ideal setting for effortless indoor-outdoor living and year-round entertaining. This home offers a rare combination of design, comfort, and location—an exceptional opportunity to experience elevated living in one of Edina's most coveted settings.
Location
State MN
County Hennepin
Zoning Residential-Single Family
Rooms
Basement Daylight/Lookout Windows, Drain Tiled, Finished, Full, Kitchenette, Storage Space, Walkout
Dining Room Breakfast Area, Eat In Kitchen, Informal Dining Room, Kitchen/Dining Room, Living/Dining Room, Separate/Formal Dining Room
Interior
Heating Forced Air, Fireplace(s)
Cooling Central Air
Fireplaces Number 2
Fireplaces Type Electric, Gas, Living Room, Other, Stone
Fireplace Yes
Appliance Air-To-Air Exchanger, Cooktop, Dishwasher, Disposal, Double Oven, Dryer, Exhaust Fan, Water Filtration System, Microwave, Range, Refrigerator, Stainless Steel Appliances, Wall Oven, Washer, Water Softener Owned, Wine Cooler
Laundry Lower Level, Laundry Room, Main Level, Sink
Exterior
Parking Features Attached Garage, Electric Vehicle Charging Station(s), Finished Garage, Garage Door Opener, Heated Garage, Insulated Garage, Storage
Garage Spaces 5.0
Fence Partial
Roof Type Shake,Age 8 Years or Less
Building
Lot Description Corner Lot, Irregular Lot, Tree Coverage - Light
Story One
Foundation 3273
Sewer City Sewer/Connected
Water City Water/Connected
Level or Stories One
Structure Type Concrete
New Construction false
Schools
School District Hopkins
Read Less Info
Want to know what your home might be worth? Contact us for a FREE valuation!

Our team is ready to help you sell your home for the highest possible price ASAP
Nearby Locations
GET MORE INFORMATION