


For more information regarding the value of a property, please contact us for a free consultation.
Key Details
Sold Price $575,000
Property Type Single Family Home
Sub Type Single Family
Listing Status Sold
Purchase Type For Sale
Square Footage 3,212 sqft
Price per Sqft $179
Subdivision Mission Hills Park 5Th Add
MLS Listing ID 7067998
Sold Date 07/14/26
Bedrooms 5
Full Baths 1
Half Baths 1
Three Quarter Bath 2
Year Built 1980
Annual Tax Amount $6,182
Tax Year 2026
Contingent None
Lot Size 0.340 Acres
Lot Dimensions 51x107x206x182
Property Sub-Type Single Family
Property Description
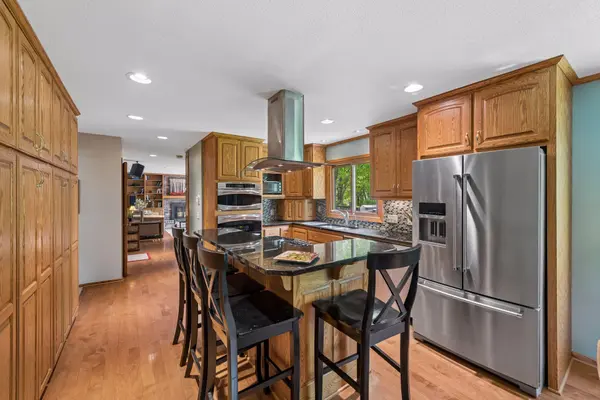
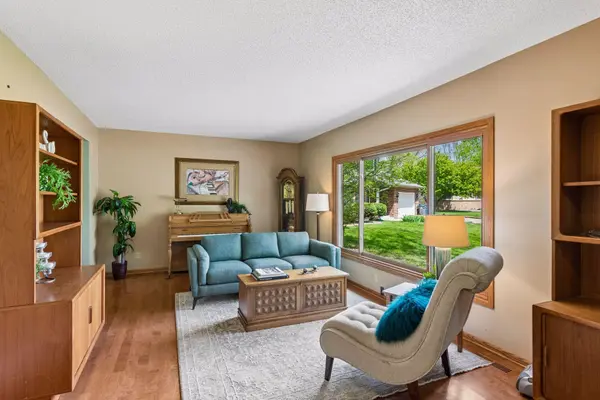
Welcome home to this surprisingly spacious & beautifully improved 2-story walkout nestled in a private cul-de-sac just a stone's throw to French Regional Park & Medicine Lake. The gorgeous custom kitchen is the heart of this home, featuring a large center island w/breakfast bar, stainless appliances, granite countertops and tons of built-in extras. The main floor family room has a cozy brick fireplace & walks out to the large deck & paver patio overlooking the sprawling lot & lush tree line adjacent to walking trails. You'll love the gleaming hardwood floors, large sun-drenched living room, tons of built-in storage, generous bedroom sizes including a huge owners suite w/2nd cozy fireplace, private ¾ bath & 3 closets. All this plus a fantastic location near parks, trails, shopping & amenities! 1-year HSA warranty offered for peace of mind!
Location
State MN
County Hennepin
Zoning Residential-Single Family
Rooms
Basement Block, Drain Tiled, Egress Window(s), Finished, Full, Storage Space, Sump Basket, Sump Pump, Walkout
Dining Room Breakfast Bar, Eat In Kitchen, Living/Dining Room, Separate/Formal Dining Room
Interior
Heating Forced Air
Cooling Central Air
Fireplaces Number 2
Fireplaces Type Family Room, Primary Bedroom, Wood Burning
Fireplace Yes
Appliance Cooktop, Dishwasher, Disposal, Double Oven, Dryer, Microwave, Refrigerator, Stainless Steel Appliances, Wall Oven, Washer, Water Softener Owned
Laundry Lower Level, Laundry Room
Exterior
Parking Features Attached Garage, Asphalt, Garage Door Opener, Heated Garage, Storage
Garage Spaces 2.0
Fence None
Pool None
Roof Type Architectural Shingle,Pitched
Building
Lot Description Public Transit (w/in 6 blks), Irregular Lot, Tree Coverage - Medium, Underground Utilities
Story Two
Foundation 1092
Sewer City Sewer/Connected
Water City Water/Connected
Level or Stories Two
New Construction false
Schools
School District Robbinsdale
Read Less Info
Want to know what your home might be worth? Contact us for a FREE valuation!

Our team is ready to help you sell your home for the highest possible price ASAP
Nearby Locations
GET MORE INFORMATION