

For more information regarding the value of a property, please contact us for a free consultation.
Key Details
Sold Price $314,000
Property Type Townhouse
Sub Type (TH) Side x Side
Listing Status Sold
Purchase Type For Sale
Square Footage 1,746 sqft
Price per Sqft $179
Subdivision Wood Park 16
MLS Listing ID 7013804
Sold Date 06/26/26
Bedrooms 2
Full Baths 1
Three Quarter Bath 1
HOA Fees $302/mo
Year Built 1990
Annual Tax Amount $3,320
Tax Year 2026
Contingent None
Lot Size 0.304 Acres
Lot Dimensions 69x161x135x123
Property Sub-Type (TH) Side x Side
Property Description
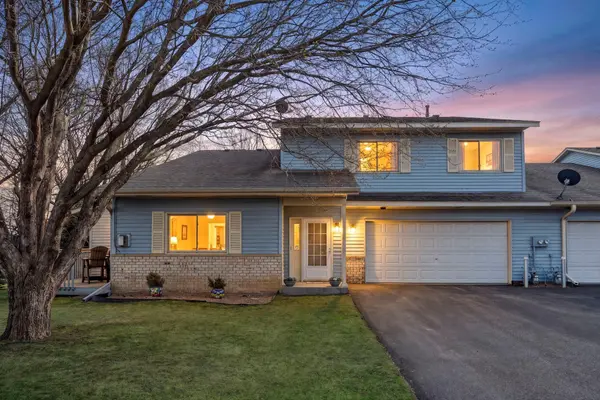
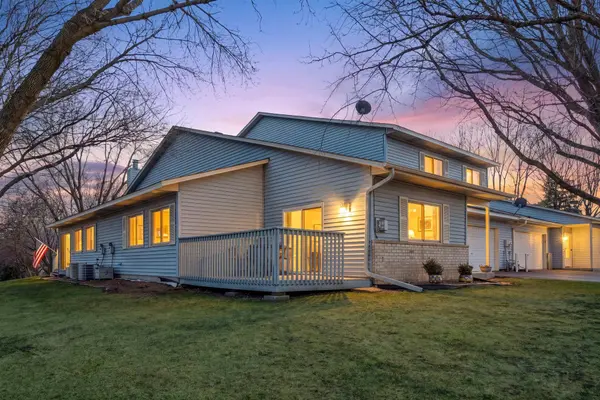
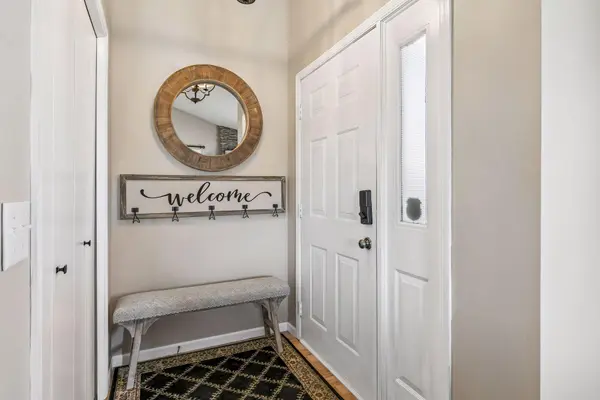
Discover the wonderful main level living this unique townhome has to offer. With its main floor primary bedroom & main floor laundry you have all the conveniences of all on one level living with the added bonus & versatility of a second living space on the upper level with a large family room/loft & second bedroom & bath. The upper level overlooks the main level creating a separate yet open feel. Updated with a beautiful décor. This home has a rich high-end feel you will really enjoy. FEATURES & UPDATES INCLUDE: Beautiful hardwood laminated flooring throughout the main level, elegant white enamel trim & doors throughout, impressive floor to ceiling fieldstone gas fireplace is the focal point of the vaulted open living space, the stunning center island kitchen updates include new cherry cabinets with soft close drawers & doors, newer counter-tops with a distinctive slate tile backsplash, under cabinet lighting, glass door display cabinets with lighting & stainless steel appliances, main floor primary bedroom with ceiling fan, walk-in closet & a walk-through ceramic tiled primary bath with dual vanity, there are beautiful hardwood floors on the upper level featuring a versatile loft area which overlooks the main level & a 2nd bedroom with ceiling fan & a large walk-in closet, the upper level bath is full ceramic with dual vanity & there is potential for a 3rd bedroom. Outside you will find a spacious deck overlooking your huge yard. There is plenty of green space here. All this and it is covered by a one year home warranty!
Location
State MN
County Dakota
Zoning Residential-Single Family
Rooms
Basement None
Dining Room Breakfast Bar, Informal Dining Room
Interior
Heating Forced Air
Cooling Central Air
Fireplaces Number 1
Fireplaces Type Gas, Living Room
Fireplace Yes
Appliance Dishwasher, Dryer, Freezer, Microwave, Range, Refrigerator, Stainless Steel Appliances, Washer, Water Softener Owned
Laundry Laundry Room, Main Level
Exterior
Parking Features Attached Garage, Garage Door Opener
Garage Spaces 2.0
Roof Type Asphalt
Building
Lot Description Tree Coverage - Medium
Story One and One Half
Foundation 1052
Sewer City Sewer/Connected
Water City Water/Connected
Level or Stories One and One Half
New Construction false
Schools
School District Rosemount-Apple Valley-Eagan
Others
HOA Fee Include Building Exterior,Hazard Insurance,Lawn Care,Maintenance Grounds,Professional Mgmt,Sanitation,Snow Removal
Read Less Info
Want to know what your home might be worth? Contact us for a FREE valuation!

Our team is ready to help you sell your home for the highest possible price ASAP
Nearby Locations
GET MORE INFORMATION