


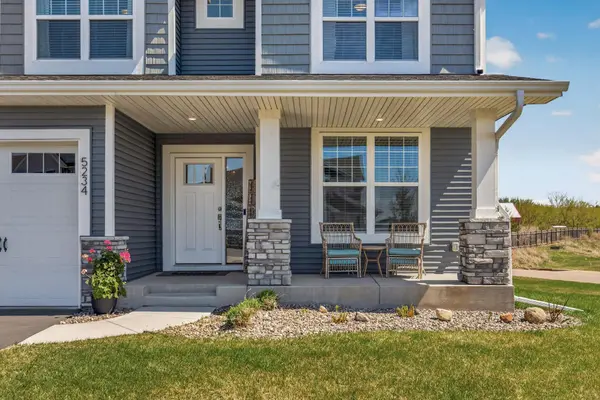

For more information regarding the value of a property, please contact us for a free consultation.
Key Details
Sold Price $595,000
Property Type Single Family Home
Sub Type Single Family
Listing Status Sold
Purchase Type For Sale
Square Footage 3,557 sqft
Price per Sqft $167
Subdivision Highlands/River Pointe
MLS Listing ID 7062105
Sold Date 06/22/26
Bedrooms 6
Full Baths 2
Half Baths 1
Three Quarter Bath 1
HOA Fees $25/qua
Year Built 2022
Annual Tax Amount $5,383
Tax Year 2025
Contingent None
Lot Size 0.330 Acres
Lot Dimensions 74x160x111x174
Property Sub-Type Single Family
Property Description
Experience the perfect blend of sophisticated design and functional living in this stunning 6-bedroom masterpiece. The main level greets you with open-concept floor plan ideal for entertaining, featuring a dedicated home office, walk-in pantry and oversized mudroom off the attached 3-car heated garage (with a dedicated car charger outlet). Transition seamlessly to the outdoors via the spacious deck or retreat to the custom-designed patio for quiet evenings. The upper level is a true sanctuary, boasting a spacious owner's suite, four bedrooms on one level, upstairs laundry and an expansive upstairs loft that offers a versatile second living space. You'll find incredible organization throughout with ample storage. The lower level is a showstopper, featuring a fully custom-finished basement with a cozy family room and a spa-like custom bathroom complete with a double shower. The oversized utility room features additional storage along with a double water heater, ensuring you never run out of hot water, even with a full house.
Don't miss a single detail - click the 3D Virtual Tour link to walk through this home or schedule a private showing.
Location
State MN
County Wright
Zoning Residential-Single Family
Rooms
Basement Daylight/Lookout Windows, Drain Tiled, Drainage System, Finished, Other, Storage Space, Sump Pump, Tile Shower
Dining Room Breakfast Bar, Informal Dining Room
Interior
Heating Forced Air, Fireplace(s)
Cooling Central Air
Fireplaces Number 1
Fireplaces Type Circulating, Gas, Living Room
Fireplace Yes
Appliance Air-To-Air Exchanger, Cooktop, Dishwasher, Disposal, Dryer, ENERGY STAR Qualified Appliances, Exhaust Fan, Freezer, Humidifier, Gas Water Heater, Water Filtration System, Water Osmosis System, Microwave, Other, Range, Refrigerator, Stainless Steel Appliances, Washer, Water Softener Owned
Laundry Gas Dryer Hookup, Upper Level, Washer Hookup
Exterior
Parking Features Attached Garage, Asphalt, Electric, Electric Vehicle Charging Station(s), Finished Garage, Garage Door Opener, Heated Garage, Insulated Garage, Storage
Garage Spaces 3.0
Fence Partial, Privacy, Wood
Pool None
Roof Type Age 8 Years or Less
Building
Lot Description Corner Lot
Story Two
Foundation 1226
Sewer City Sewer/Connected
Water City Water/Connected
Level or Stories Two
New Construction false
Schools
School District Elk River
Others
HOA Fee Include Professional Mgmt,Shared Amenities
Read Less Info
Want to know what your home might be worth? Contact us for a FREE valuation!

Our team is ready to help you sell your home for the highest possible price ASAP
Nearby Locations
GET MORE INFORMATION