



For more information regarding the value of a property, please contact us for a free consultation.
Key Details
Sold Price $360,000
Property Type Single Family Home
Sub Type Single Family
Listing Status Sold
Purchase Type For Sale
Square Footage 2,143 sqft
Price per Sqft $167
Subdivision Manor Woods 4Th-Torrens
MLS Listing ID 7069740
Sold Date 06/11/26
Bedrooms 4
Full Baths 2
Year Built 1983
Annual Tax Amount $4,278
Tax Year 2025
Contingent None
Lot Size 0.301 Acres
Lot Dimensions 60x224
Property Sub-Type Single Family
Property Description
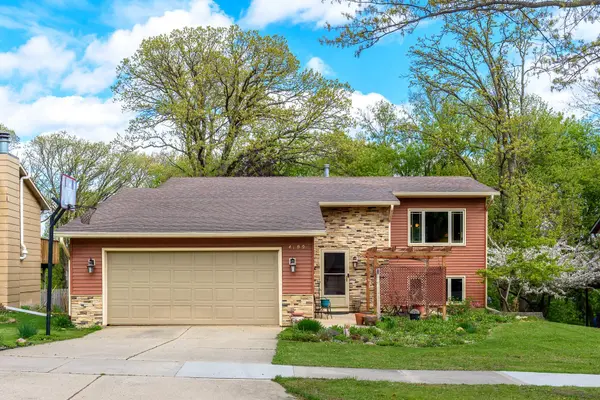
Situated between Manor Park & Judd Hill and up the road from the new and growing Cascade Lake area, this nature-filled home in the city is made to be enjoyed inside and out. The expansive private deck provides spectacular wildlife and sky views. There's also a cozy pergola patio up front next to the fun perennial garden filled with edible herbs and flowers. Take strolls through the property's winding paths in the backyard or gather fruit from trees and bushes. Relax around the stone fire pit, or under the deck lights, or let all the fireflies light up the yard. When you want to be indoors, enjoy the new 2024 fireplace or cook a quick meal on the fast and safe 2023 induction stove. Clean up is easy and reliable with the quiet 2025 dishwasher and 2024 water heater. Renovations have included cedarwood steel siding, vinyl windows, the deck, and a big storage closet across from the utility/laundry room. The garage is equipped with places for your tools and a workspace. A door in the back of the garage leads to a side deck area providing more room, and there's a shed in back of the property. Great location in the Country Club Manor area, on the Metro bus line, within walking distance to a new elementary school and within short driving or biking distance to almost everything else and Mayo Clinic. This is a comfortable place to call home. Incredible for kids and adults alike!
Location
State MN
County Olmsted
Zoning Residential-Single Family
Rooms
Basement Block, Finished, Walkout
Dining Room Informal Dining Room
Interior
Heating Forced Air
Cooling Central Air
Fireplaces Number 1
Fireplaces Type Gas
Fireplace Yes
Appliance Dishwasher, Disposal, Dryer, Water Filtration System, Microwave, Range, Refrigerator, Stainless Steel Appliances, Washer, Water Softener Owned
Laundry Laundry Room
Exterior
Parking Features Attached Garage
Garage Spaces 2.0
Roof Type Age Over 8 Years
Building
Lot Description Tree Coverage - Medium
Story Split Entry (Bi-Level)
Foundation 988
Sewer City Sewer/Connected
Water City Water/Connected
Level or Stories Split Entry (Bi-Level)
Structure Type Block
New Construction false
Schools
Elementary Schools Harriet Bishop
Middle Schools John Adams
High Schools John Marshall
School District Rochester
Read Less Info
Want to know what your home might be worth? Contact us for a FREE valuation!

Our team is ready to help you sell your home for the highest possible price ASAP
Nearby Locations
GET MORE INFORMATION