

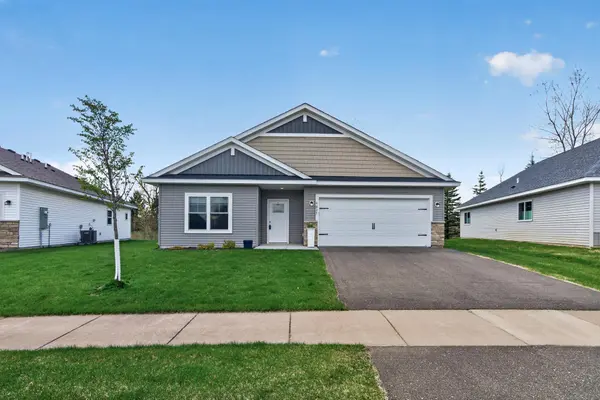
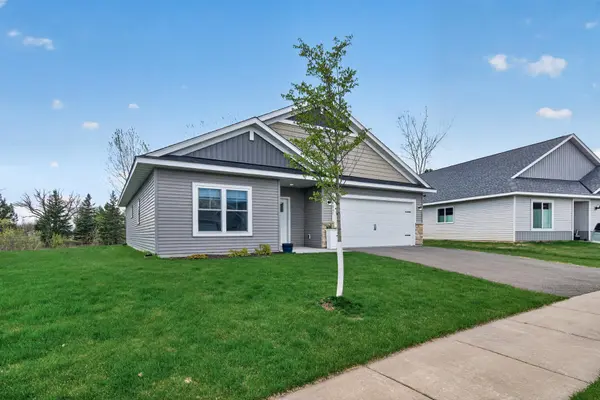

For more information regarding the value of a property, please contact us for a free consultation.
Key Details
Sold Price $433,100
Property Type Townhouse
Sub Type (TH) Detached
Listing Status Sold
Purchase Type For Sale
Square Footage 1,501 sqft
Price per Sqft $288
Subdivision Waters Edge Sixth Add
MLS Listing ID 7062265
Sold Date 06/11/26
Bedrooms 2
Full Baths 1
Three Quarter Bath 1
HOA Fees $185/mo
Year Built 2024
Annual Tax Amount $4,138
Tax Year 2025
Contingent None
Lot Size 3,092 Sqft
Lot Dimensions 60 x 52
Property Sub-Type (TH) Detached
Property Description
Welcome to this beautifully crafted 2024-built home in the heart of Hugo, offering modern design, low-maintenance living, and a serene natural backdrop right out the back door. This thoughtfully designed 2-bedroom, 2-bathroom home features an open-concept layout perfect for both everyday living and entertaining. The spacious kitchen showcases contemporary finishes, sleek cabinetry, and a functional center island that flows seamlessly into the dining and living areas. Large windows fill the home with natural light while providing peaceful views of the private backyard that backs directly to nature's tranquility and wildlife. The primary suite offers a comfortable retreat with a private bathroom and ample closet space, while the second bedroom is ideal for guests, a home office, or flex space. Enjoy the convenience of a 2-car garage and the benefits of newer construction, including energy efficiency and modern mechanicals. Step outside to relax on the patio and take in the scenic surroundings in your peaceful backyard setting. As part of a well-maintained association, residents enjoy access to exceptional shared amenities including a gorgeous in-ground pool, community room, and fully equipped fitness center—perfect for both relaxation and staying active. Located in a desirable Hugo neighborhood with easy access to parks, trails, and everyday amenities, this home offers the perfect blend of comfort, convenience, and low-maintenance living. Move-in ready and better than new—don't miss it!
Location
State MN
County Washington
Zoning Residential-Single Family
Rooms
Family Room Amusement/Party Room, Club House, Community Room, Exercise Room, Play Area
Basement None
Dining Room Informal Dining Room, Living/Dining Room
Interior
Heating Forced Air
Cooling Central Air
Fireplaces Number 1
Fireplaces Type Electric, Living Room
Fireplace Yes
Appliance Air-To-Air Exchanger, Dishwasher, Dryer, Electric Water Heater, Microwave, Range, Refrigerator, Stainless Steel Appliances, Washer
Laundry Gas Dryer Hookup, Laundry Room, Main Level, Washer Hookup
Exterior
Parking Features Attached Garage, Asphalt
Garage Spaces 2.0
Fence None
Pool Below Ground, Outdoor, Shared
Roof Type Age 8 Years or Less,Architectural Shingle,Asphalt
Building
Lot Description Tree Coverage - Light
Story One
Foundation 1501
Sewer City Sewer/Connected
Water City Water/Connected
Level or Stories One
Structure Type Block,Concrete
New Construction false
Schools
School District White Bear Lake
Others
HOA Fee Include Lawn Care,Professional Mgmt,Recreation Facility,Sanitation,Shared Amenities,Snow Removal
Read Less Info
Want to know what your home might be worth? Contact us for a FREE valuation!

Our team is ready to help you sell your home for the highest possible price ASAP
Nearby Locations
GET MORE INFORMATION