


For more information regarding the value of a property, please contact us for a free consultation.
Key Details
Sold Price $214,000
Property Type Townhouse
Sub Type (TH) Side x Side
Listing Status Sold
Purchase Type For Sale
Square Footage 1,280 sqft
Price per Sqft $167
Subdivision Sandpiper Cove
MLS Listing ID 7066358
Sold Date 06/10/26
Bedrooms 2
Full Baths 1
Half Baths 1
HOA Fees $440/mo
Year Built 1981
Annual Tax Amount $3,536
Tax Year 2026
Contingent None
Lot Size 871 Sqft
Lot Dimensions 20x43x15x5x38
Property Sub-Type (TH) Side x Side
Property Description
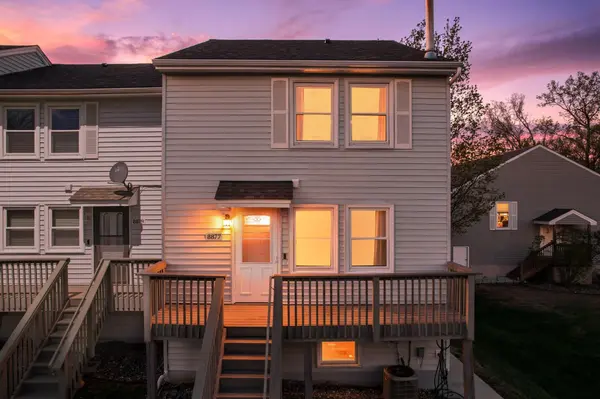
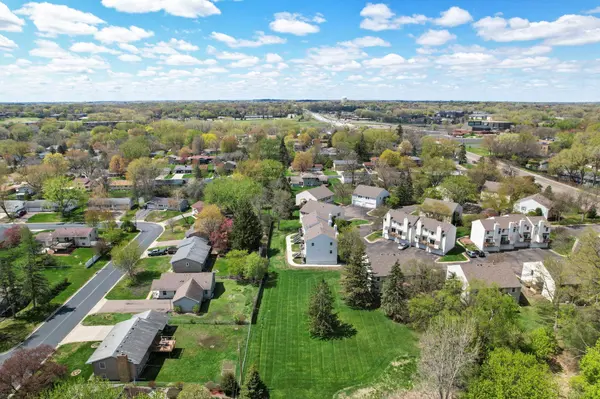
A rare combination of value, space, and setting in New Hope! This clean and well-cared-for end-unit townhome offers an open green-space view that gives the home a more private, comfortable feel than many others in the community.
Inside, the home is bright, fresh, and move-in ready with newer carpet, fresh interior paint, a cozy fireplace, and a functional layout designed for everyday living. The upper level features exceptionally spacious bedrooms, including an oversized primary bedroom and a secondary bedroom measuring approximately 13x13 with multiple closets, including a walk-in, offering rare storage and flexibility in this price range.
The kitchen and dining areas provide a practical layout with the opportunity to personalize over time, while the overall condition of the home reflects consistent care and maintenance.
Additional highlights include an attached garage, clean lower-level utility/laundry and storage space, and a convenient location near parks, trails, shopping, dining, and easy commuter routes to surrounding areas.
A fantastic opportunity for buyers looking for an affordable end-unit townhome with generous living space and a more open setting.
Location
State MN
County Hennepin
Zoning Residential-Single Family
Rooms
Basement Partial
Dining Room Kitchen/Dining Room
Interior
Heating Forced Air
Cooling Central Air
Fireplaces Number 1
Fireplaces Type Living Room
Fireplace Yes
Appliance Dishwasher, Dryer, Microwave, Range, Refrigerator, Washer
Laundry Lower Level
Exterior
Parking Features Attached Garage, Asphalt, Tuckunder Garage
Garage Spaces 2.0
Fence None
Pool None
Roof Type Asphalt
Building
Lot Description Corner Lot
Story Two
Foundation 640
Sewer City Sewer/Connected
Water City Water/Connected
Level or Stories Two
New Construction false
Schools
School District Robbinsdale
Others
HOA Fee Include Building Exterior,Hazard Insurance,Lawn Care,Maintenance Grounds,Professional Mgmt,Sanitation,Snow Removal
Read Less Info
Want to know what your home might be worth? Contact us for a FREE valuation!

Our team is ready to help you sell your home for the highest possible price ASAP
Nearby Locations
GET MORE INFORMATION