



For more information regarding the value of a property, please contact us for a free consultation.
Key Details
Sold Price $283,000
Property Type Single Family Home
Sub Type Single Family
Listing Status Sold
Purchase Type For Sale
Square Footage 1,209 sqft
Price per Sqft $234
Subdivision Rose Haven Sub
MLS Listing ID 7065597
Sold Date 06/05/26
Bedrooms 3
Full Baths 1
Year Built 1958
Annual Tax Amount $3,312
Tax Year 2025
Contingent None
Lot Size 0.319 Acres
Lot Dimensions 149x90
Property Sub-Type Single Family
Property Description
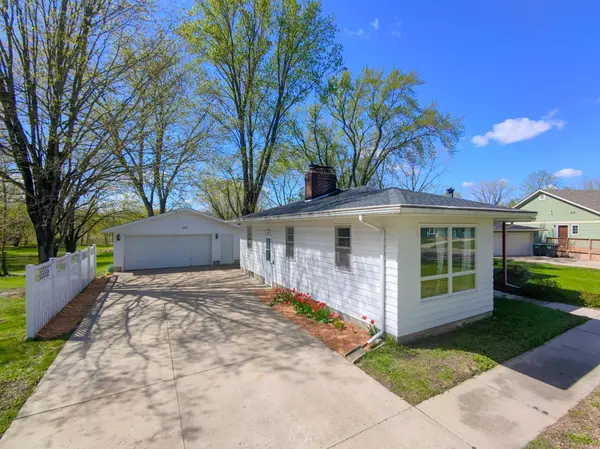
Charming Starter Home in a Quiet Setting on a Spacious Lot! This inviting home offers comfort, functionality, and room to grow. Featuring three bedrooms all on one level, the layout is convenient and easy to live in. The open-concept floor plan creates a bright, welcoming feel, complemented by a cozy sunroom and two fireplaces, perfect for relaxing or entertaining.. The kitchen includes stainless steel appliances and flows seamlessly into the main living areas. Step outside to a semi-private backyard that backs up to scenic trails and Badger Run, complete with a brick fire pit area, ideal for gatherings or quiet evenings outdoors. Additional highlights include a large detached two-car garage and an unfinished basement with great potential for added living space or storage. A fantastic opportunity to own a home in a peaceful location with room to grow!
Location
State MN
County Olmsted
Zoning Residential-Single Family
Rooms
Basement Full
Dining Room Kitchen/Dining Room
Interior
Heating Forced Air
Cooling Central Air
Fireplaces Number 2
Fireplaces Type Decorative, Wood Burning Stove
Fireplace Yes
Appliance Cooktop, Dishwasher, Dryer, Microwave, Range, Refrigerator, Stainless Steel Appliances, Washer
Laundry In Basement, Lower Level
Exterior
Parking Features Detached Garage, Concrete
Garage Spaces 2.0
Fence None
Pool None
Roof Type Age 8 Years or Less
Building
Lot Description Tree Coverage - Medium
Story One
Foundation 909
Sewer City Sewer/Connected
Water City Water/Connected
Level or Stories One
Structure Type Block
New Construction false
Schools
Elementary Schools Pinewood
Middle Schools Willow Creek
High Schools Mayo
School District Rochester
Read Less Info
Want to know what your home might be worth? Contact us for a FREE valuation!

Our team is ready to help you sell your home for the highest possible price ASAP
Nearby Locations
GET MORE INFORMATION