


For more information regarding the value of a property, please contact us for a free consultation.
Key Details
Sold Price $500,000
Property Type Single Family Home
Sub Type Single Family
Listing Status Sold
Purchase Type For Sale
Square Footage 2,219 sqft
Price per Sqft $225
Subdivision Leonora Park Add
MLS Listing ID 7053027
Sold Date 06/03/26
Bedrooms 4
Full Baths 1
Three Quarter Bath 1
Year Built 1928
Annual Tax Amount $3,865
Tax Year 2026
Contingent None
Lot Size 5,227 Sqft
Lot Dimensions 40x127
Property Sub-Type Single Family
Property Description
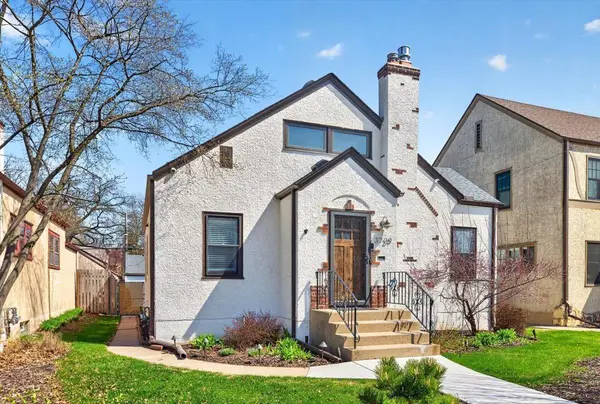
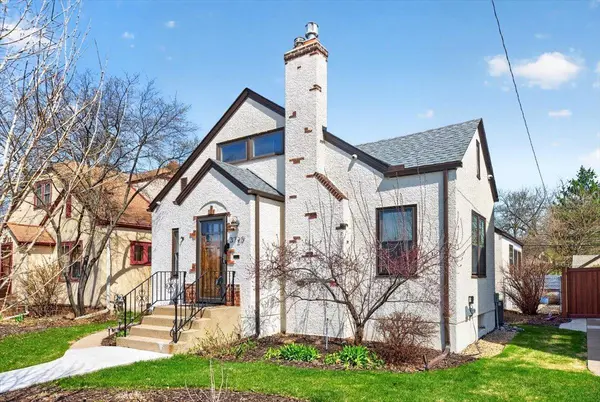
This enchanting Craftsman-style house combines elegance with modern convenience. Nestled across the street from an elementary school, this delightful 1-1/2 story residence is brimming with special features that make it a true gem! As you approach the home, you are greeted by its classic curb appeal and a welcoming front entry. Step inside, and you'll appreciate the warmth of wood floors that flow throughout most of the main level. The living room with a cozy gas fireplace provides plenty of space for gatherings, while the large archway leading to the dining room creates an open and airy feel. The updated kitchen with modern appliances, ample counter space, and a layout that seamlessly flows to the sunroom through sliding glass doors makes entertaining a breeze. With a total of four bedrooms, this home is perfect for families or those in need of extra space. On the main floor, you'll find two comfortable bedrooms while the spacious upper level offers a peaceful retreat or a home office. The lower level features another bedroom complete with an egress window but also a second kitchen and den that provides options for extended living space, an in-law suite or potential rental unit. The two bathrooms (1 on the main floor & 1 in the lower level) feature tile floors and modern fixtures. Freshly painted throughout, this residence is move-in ready, so you can settle in without the hassle of renovations. Step outside to discover a fenced in backyard oasis featuring a barrel sauna perfect for relaxation and rejuvenation. The deck offers a great space for grilling or simply unwinding after a long day. The detached 2-1/2 car garage includes additional storage/workshop space. Located in a family-friendly neighborhood, you'll benefit from the convenience of being just steps away from the elementary school, parks, and local amenities. This charming Craftsman home is not just a house; it's a place to create lasting memories. Don't miss the opportunity to make it yours!
Location
State MN
County Hennepin
Zoning Residential-Single Family
Rooms
Basement Block, Finished
Dining Room Eat In Kitchen, Separate/Formal Dining Room
Interior
Heating Forced Air, Fireplace(s)
Cooling Central Air
Fireplaces Number 1
Fireplace Yes
Appliance Dishwasher, Dryer, Microwave, Range, Refrigerator, Washer
Exterior
Parking Features Detached Garage, Concrete
Garage Spaces 2.5
Building
Story One and One Half
Foundation 1055
Sewer City Sewer/Connected
Water City Water/Connected
Level or Stories One and One Half
New Construction false
Schools
School District Minneapolis
Read Less Info
Want to know what your home might be worth? Contact us for a FREE valuation!

Our team is ready to help you sell your home for the highest possible price ASAP
Nearby Locations
GET MORE INFORMATION