


For more information regarding the value of a property, please contact us for a free consultation.
Key Details
Sold Price $460,000
Property Type Single Family Home
Sub Type Single Family
Listing Status Sold
Purchase Type For Sale
Square Footage 2,051 sqft
Price per Sqft $224
MLS Listing ID 7012866
Sold Date 05/06/26
Bedrooms 3
Full Baths 2
HOA Fees $200/mo
Year Built 2022
Annual Tax Amount $4,548
Tax Year 2026
Contingent None
Lot Size 0.340 Acres
Lot Dimensions 91x189x91x148
Property Sub-Type Single Family
Property Description
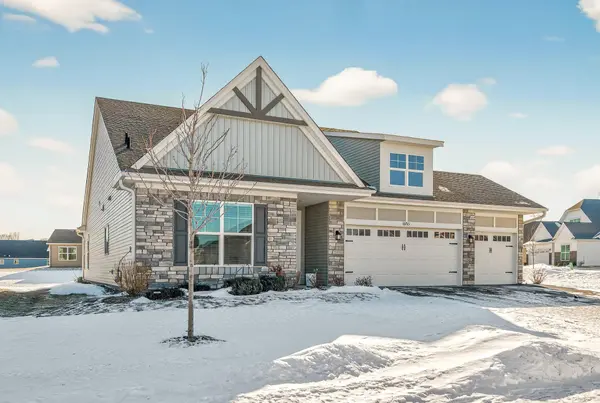
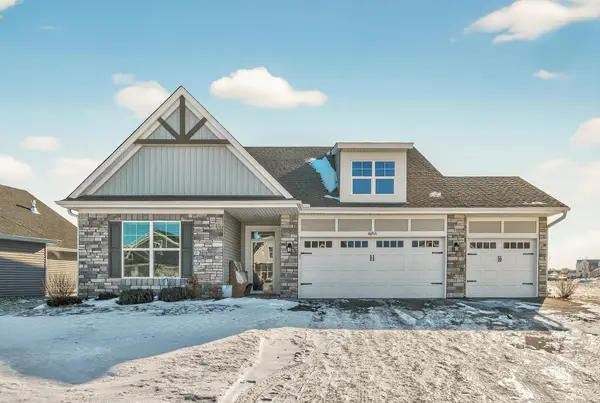
Enjoy this beautiful 2022 built rambler in the heart of Otsego. Everything is on ONE LEVEL! You will be blown away by the huge entry way that welcomes you home. There are three bedrooms plus a sun room that could be used as a fourth bedroom or office space. Vaulted living room ceilings, beautiful kitchen with stainless steel appliances, granite counter tops, amazing pantry space and tons of cabinets. The home is filled with natural light and the newer construction and open concept give the home a very modern feel. Private primary will accommodate a king sized bed easily. You have to see the walk in closet in person to believe it. It's HUGE! The walk in closet connects directly with the laundry room making it super convenient for laundry day. Living room with gas fireplace overlooks nice green space and backyard. Don't forget, you can enjoy the yard without the work! Association maintained yard plus snow removal and sanitation included with the very reasonable $200/month HOA fee. The sunroom is perfect for relaxing with a good book or walkout the patio door to the private yard. Garage is also very special with three garage stalls, epoxy floors and a 9x9 "bump out" perfect for storing bikes and recreation equipment. The garage is insulated and sheetrocked. Just minutes from Cabela's, Cub Foods, Starbucks and Rogers shopping and great restaurants on 101. Please exclude garage heater, shelving units, freezer, tool chest and Indian Motorcycle sign in garage. Showings start February 5th.
Location
State MN
County Wright
Zoning Residential-Single Family
Rooms
Basement None
Dining Room Informal Dining Room
Interior
Heating Forced Air
Cooling Central Air
Fireplaces Number 1
Fireplaces Type Gas, Living Room, Stone
Fireplace Yes
Appliance Air-To-Air Exchanger, Dishwasher, Microwave, Range, Refrigerator
Laundry Laundry Closet, Main Level
Exterior
Parking Features Attached Garage, Asphalt, Garage Door Opener, Insulated Garage, Storage
Garage Spaces 3.0
Roof Type Age 8 Years or Less,Asphalt
Building
Lot Description Corner Lot, Tree Coverage - Light
Story One
Foundation 2051
Sewer City Sewer/Connected
Water City Water/Connected
Level or Stories One
New Construction false
Schools
School District Elk River
Others
HOA Fee Include Lawn Care,Sanitation,Snow Removal
Read Less Info
Want to know what your home might be worth? Contact us for a FREE valuation!

Our team is ready to help you sell your home for the highest possible price ASAP
Nearby Locations
GET MORE INFORMATION