




UPDATED:
Key Details
Property Type Single Family Home
Sub Type Single Family
Listing Status Coming Soon
Purchase Type For Sale
Square Footage 2,099 sqft
Price per Sqft $166
Subdivision Ridgewood Second Add
MLS Listing ID 7152457
Bedrooms 4
Full Baths 1
Three Quarter Bath 1
HOA Fees $200/ann
Year Built 1973
Annual Tax Amount $4,836
Tax Year 2025
Contingent None
Lot Size 0.900 Acres
Lot Dimensions 205x210x235x154
Property Sub-Type Single Family
Property Description
Enjoy private access to a basketball court, volleyball, playground, pavilion, picnic area, patio with a fire pit, and a sledding and ski hill with a tow rope. Direct access to Woodland Trails Regional Park brings even more opportunities to explore the outdoors. A wonderful blend of comfortable living, outdoor space and recreation! (some photos contain virtual staging)
Location
State MN
County Sherburne
Zoning Residential-Single Family
Rooms
Basement Block, Daylight/Lookout Windows, Finished, Tile Shower
Dining Room Informal Dining Room
Interior
Heating Forced Air
Cooling Central Air
Fireplaces Number 2
Fireplaces Type Brick, Wood Burning
Fireplace Yes
Appliance Dishwasher, Dryer, Exhaust Fan, Gas Water Heater, Iron Filter, Microwave, Range, Refrigerator, Washer, Water Softener Owned
Laundry In Basement, Gas Dryer Hookup, Lower Level, Sink, Washer Hookup
Exterior
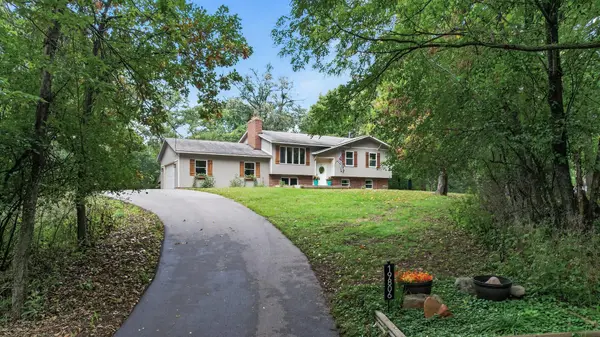
Parking Features Attached Garage, Asphalt, Finished Garage, Garage Door Opener
Garage Spaces 2.0
Fence None
Roof Type Age Over 8 Years,Asphalt
Building
Lot Description Tree Coverage - Heavy
Story Split Entry (Bi-Level)
Foundation 1206
Sewer Private Sewer, Tank with Drainage Field
Water Private, Well
Level or Stories Split Entry (Bi-Level)
Structure Type Block,Frame
New Construction false
Schools
School District Elk River
Others
HOA Fee Include Other,Shared Amenities
Nearby Locations
GET MORE INFORMATION