


UPDATED:
Key Details
Property Type Single Family Home
Sub Type Single Family
Listing Status Active
Purchase Type For Sale
Square Footage 3,076 sqft
Price per Sqft $210
Subdivision Woodridge Estates
MLS Listing ID 7110802
Bedrooms 5
Full Baths 4
Half Baths 1
Year Built 1980
Annual Tax Amount $5,836
Tax Year 2026
Contingent None
Lot Size 0.830 Acres
Lot Dimensions 201x362x179
Property Sub-Type Single Family
Property Description
- Featuring 5 Bedrooms and 5 Bathrooms, this Upscale Residence beautifully blends modern luxury with everyday comfort.
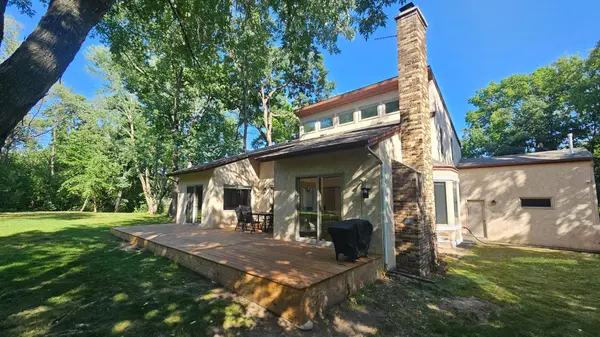
- Private backyard where majestic mature trees frame an expensive deck designed for family time and lively gatherings.
- Beautifully updated and completely move-in ready, this home waits for you in Woodridge Estates in Lakeville.
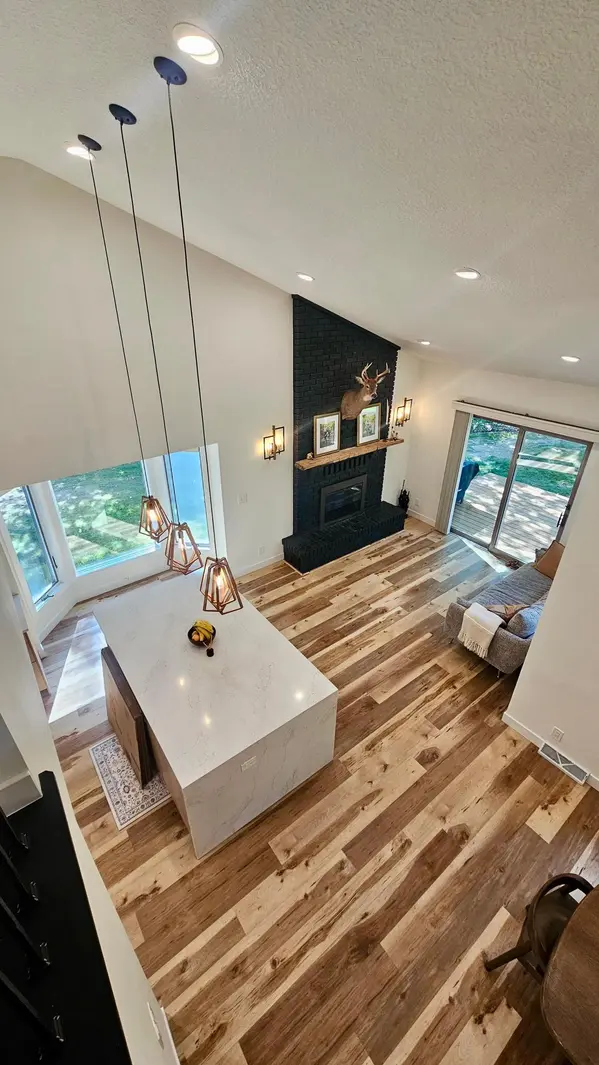
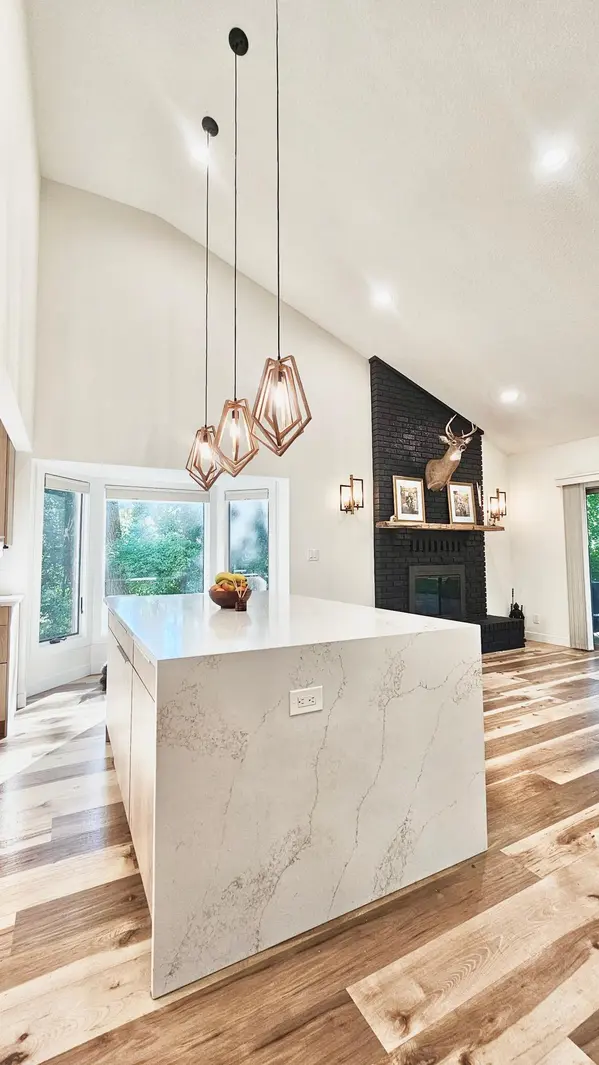
* The main floor welcomes you with soaring vaulted ceilings that flow through the spacious living room and roomy dining area, creating an open and inviting space.
* Fully remodeled kitchen with new cabinets, countertops, and stainless steel appliances
* Main floor en-suite including large primary bath with separate tub and shower and a huge walk-in closet can be used for bedroom, office, or in-laws suite.
* Large Master Bedroom features a double-height vaulted ceiling lined with high clerestory windows, large master bathroom and two separate closets.
* Guest Bathroom and Laundry are located on the main floor.
* Upper floor features 3 Bedrooms and 2 Bathrooms
- Prepare to be amazed by the ultimate lower-level retreat, offering a spa-like escape with a private sauna, steam room, and cold plunge tub, alongside a sleek wet bar, dedicated fitness room, and additional bedroom and bathroom.
Location
State MN
County Dakota
Zoning Residential-Single Family
Rooms
Basement Block, Drain Tiled, Finished, Full, Sump Pump
Interior
Heating Forced Air
Cooling Central Air
Fireplaces Number 1
Fireplace Yes
Appliance Dishwasher, Dryer, Electric Water Heater, Range
Exterior
Parking Features Attached Garage
Garage Spaces 3.0
Building
Story Two
Foundation 1214
Sewer City Sewer/Connected
Water City Water/Connected
Level or Stories Two
New Construction false
Schools
School District Lakeville
Nearby Locations
GET MORE INFORMATION