


For more information regarding the value of a property, please contact us for a free consultation.
Key Details
Sold Price $405,000
Property Type Single Family Home
Sub Type Single Family
Listing Status Sold
Purchase Type For Sale
Square Footage 1,768 sqft
Price per Sqft $229
Subdivision Heather Ridge
MLS Listing ID 7096222
Sold Date 08/03/26
Bedrooms 4
Full Baths 2
Year Built 1992
Annual Tax Amount $3,978
Tax Year 2026
Contingent None
Lot Size 0.260 Acres
Lot Dimensions 205x124x117x56
Property Sub-Type Single Family
Property Description
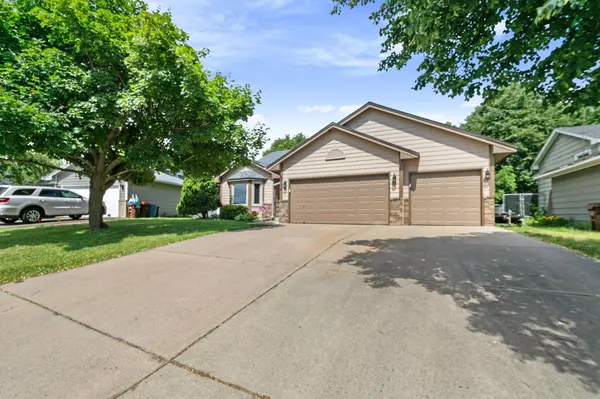
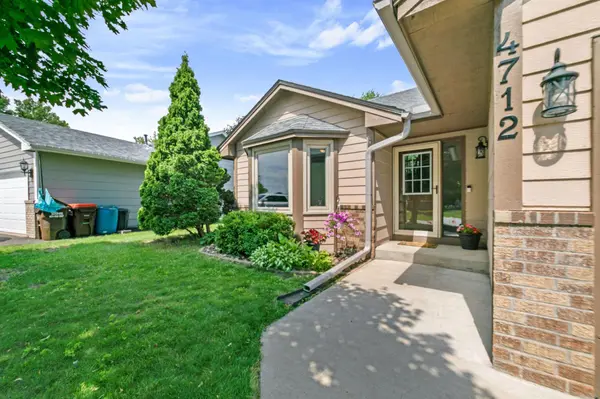
Welcome to this beautifully maintained 4-bedroom, 2-bathroom four-level split nestled in a, sought-after Oakdale neighborhood. This well-appointed home offers a perfect blend of comfort, style, and functionality. Step inside to find gleaming hardwood floors and a warm, inviting gas fireplace with a stunning stone surround, ideal for cozy evenings. The thoughtfully designed kitchen features stainless steel appliances, abundant cabinetry, and plenty of storage space to meet all your culinary needs. Enjoy meals in the separate dining area, highlighted by vaulted ceilings and an abundance of natural light that creates a bright and open atmosphere. The walk-out basement adds valuable living space and easy access to the outdoors. Clean, move-in ready, and full of charm, this home is a must-see and won't last long!
Location
State MN
County Washington
Zoning Residential-Single Family
Rooms
Basement Finished, Walkout
Dining Room Eat In Kitchen, Kitchen/Dining Room
Interior
Heating Forced Air
Cooling Central Air
Fireplaces Number 1
Fireplaces Type Living Room
Fireplace Yes
Appliance Dishwasher, Dryer, Gas Water Heater, Microwave, Refrigerator, Stainless Steel Appliances, Washer
Exterior
Parking Features Attached Garage, Concrete
Garage Spaces 3.0
Fence Chain Link, Full
Pool None
Roof Type Asphalt
Building
Lot Description Irregular Lot, Tree Coverage - Medium
Story Four or More Level Split
Foundation 1052
Sewer City Sewer - In Street
Water City Water/Connected
Level or Stories Four or More Level Split
New Construction false
Schools
School District North St Paul-Maplewood
Read Less Info
Want to know what your home might be worth? Contact us for a FREE valuation!

Our team is ready to help you sell your home for the highest possible price ASAP
Nearby Locations
GET MORE INFORMATION