



UPDATED:
Key Details
Sold Price $128,500
Property Type Condo
Sub Type (CC) High Rise (4+ Levels)
Listing Status Sold
Purchase Type For Sale
Square Footage 797 sqft
Price per Sqft $161
Subdivision Condo 0135 Harriet Place Condo
MLS Listing ID 7088453
Sold Date 08/31/26
Bedrooms 2
Full Baths 1
HOA Fees $350/mo
Year Built 1970
Annual Tax Amount $1,968
Tax Year 2026
Contingent None
Lot Size 0.797 Acres
Lot Dimensions common
Property Sub-Type (CC) High Rise (4+ Levels)
Property Description
The living room pulls in full summer tree views through oversized windows. Wall A/C keeps every season comfortable.
Primary bedroom with soft carpet, tree canopy views, and wall A/C. Second bedroom with warm hardwood floors and walk-in closet with built-in shelving.
The fully renovated bathroom features a new vanity, new LED backlit mirror, matte black hardware, and white tile tub surround.
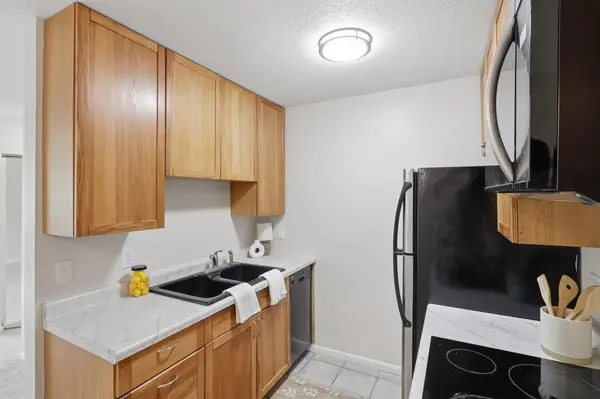
New throughout. Brand new carpet. Fresh paint on every wall. New pendant lighting. New vanity. New LED mirror. Brand new over-range microwave. This unit was rebuilt before you arrived.
Assigned parking space and Individual storage locker included with unit . Building has laundry on site.
Steps from a neighborhood park, splash pad, and rec center. The Minneapolis skyline visible above it all.
In the city. In the trees. In the right place.
Location
State MN
County Hennepin
Zoning Residential-Single Family
Rooms
Basement None
Dining Room Eat In Kitchen
Interior
Heating Boiler
Cooling Wall Unit(s)
Fireplace No
Appliance Cooktop, Dishwasher, Microwave, Refrigerator
Laundry In Basement, Common Area, Lower Level
Exterior
Parking Features Parking Lot
Fence None
Pool None
Building
Lot Description Tree Coverage - Medium
Story One
Foundation 785
Sewer City Sewer/Connected
Water City Water/Connected
Level or Stories One
New Construction false
Schools
School District Minneapolis
Others
HOA Fee Include Air Conditioning,Controlled Access,Hazard Insurance,Heating
Nearby Locations
GET MORE INFORMATION
