

For more information regarding the value of a property, please contact us for a free consultation.
Key Details
Sold Price $370,000
Property Type Single Family Home
Sub Type Single Family
Listing Status Sold
Purchase Type For Sale
Square Footage 1,360 sqft
Price per Sqft $272
Subdivision Victoria Village Rearrangement
MLS Listing ID 6711203
Sold Date 06/30/26
Bedrooms 4
Full Baths 1
Year Built 1930
Annual Tax Amount $2,434
Tax Year 2026
Contingent None
Lot Size 8,319 Sqft
Lot Dimensions Irregular
Property Sub-Type Single Family
Property Description
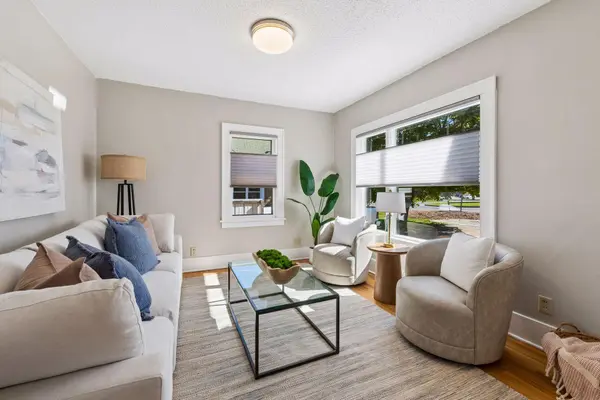
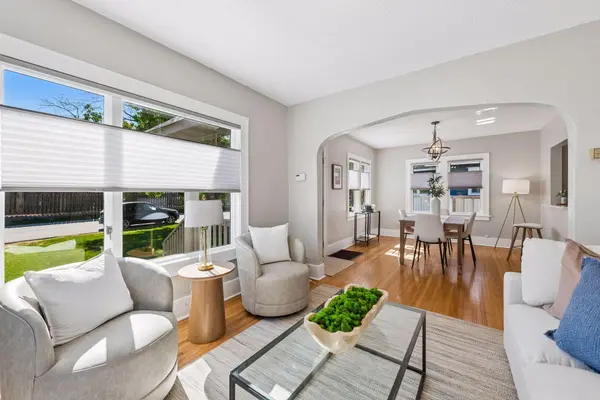
Welcome to your dream home! This stunning one-and-a-half-story house, built in the 1930s, has been meticulously remodeled from top to bottom, blending classic charm with modern elegance.
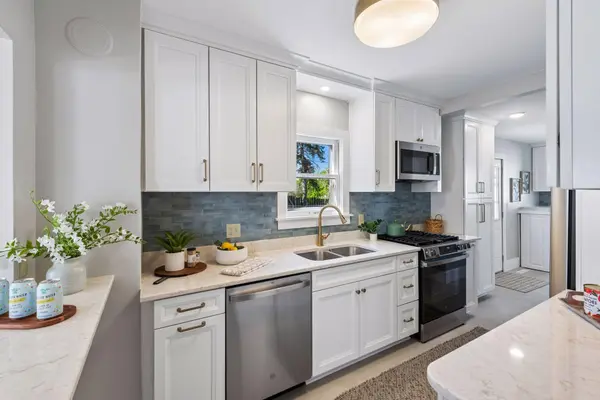
Step inside to discover a fresh and inviting atmosphere, highlighted by new paint throughout, and an array of exquisite updates that make this home feel brand new. The heart of the home is the beautifully designed kitchen, featuring gleaming stainless steel appliances, soft-close cabinetry, and luxurious quartz countertops. The tasteful tile backsplash and stylish brass cabinet knobs add a touch of sophistication, while the newly opened window between the kitchen and dining room creates a seamless flow, perfect for entertaining.
The bathroom boasts a complete renovation, showcasing modern tile work, a sleek bathtub, a contemporary cabinet with sink, and fabulous lighting and mirror. Every detail has been carefully considered to ensure a luxurious relaxation experience.
Throughout the home, you'll find hardwood flooring or plush new carpeting, new light fixtures, updated windows with blinds, and custom closet shelving, new water heater, enhancing both comfort and functionality. This spacious layout features two bedrooms on the main floor and two additional bedrooms on the upper level, providing ample space for family and guests. A conveniently tucked away brand-new washer and dryer are ready for your laundry needs.
The exterior of the home is equally impressive, with a brand-new roof and thoughtfully designed landscaping that includes walking path pavers. The generous backyard offers plenty of room for outdoor activities and gatherings, while the 2+ garage provides exceptional storage space.
This fabulous home is not just a place to live; it's a lifestyle waiting to be embraced. Don't miss your chance to make it yours—this house will leave a lasting impression!
Location
State MN
County Carver
Zoning Residential-Single Family
Rooms
Basement Block, Crawl Space, Unfinished
Dining Room Breakfast Bar, Breakfast Area, Living/Dining Room
Interior
Heating Forced Air
Cooling Central Air
Fireplace No
Appliance Dishwasher, Disposal, Dryer, Exhaust Fan, Humidifier, Gas Water Heater, Microwave, Range, Refrigerator, Stainless Steel Appliances, Wall Oven, Washer
Laundry Electric Dryer Hookup, Laundry Closet
Exterior
Parking Features Detached Garage, Gravel, Garage Door Opener, Insulated Garage
Garage Spaces 2.0
Fence Other, Privacy
Roof Type Age 8 Years or Less
Building
Lot Description Tree Coverage - Light
Story One and One Half
Foundation 988
Sewer City Sewer/Connected
Water City Water/Connected
Level or Stories One and One Half
Structure Type Block
New Construction false
Schools
School District Eastern Carver County Schools
Read Less Info
Want to know what your home might be worth? Contact us for a FREE valuation!

Our team is ready to help you sell your home for the highest possible price ASAP
Nearby Locations
GET MORE INFORMATION