

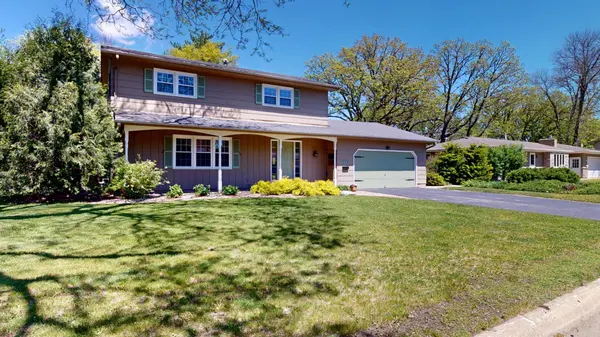


For more information regarding the value of a property, please contact us for a free consultation.
Key Details
Sold Price $322,900
Property Type Single Family Home
Sub Type Single Family
Listing Status Sold
Purchase Type For Sale
Square Footage 2,391 sqft
Price per Sqft $135
Subdivision Shoreland Heights
MLS Listing ID 7072437
Sold Date 07/17/26
Bedrooms 4
Full Baths 1
Half Baths 1
Year Built 1968
Annual Tax Amount $3,372
Tax Year 2026
Contingent None
Lot Size 0.320 Acres
Lot Dimensions 95x105x136x141
Property Sub-Type Single Family
Property Description
Step into the comfort, space and flexibility of this inviting 4-bedroom, 2 bath home. Designed for both everyday living and effortless entertaining, this property offers multiple family rooms and dining options-giving everyone room to spread out, gather and enjoy. The main floor features a warm and welcoming family room that opens directly to the patio, creating a seamless indoor-outdoor flow. From morning coffee to evening grilling, the fully fenced backyard offers privacy, play space and plenty of room for outdoor living. Inside, you'll find additional living and dining areas that adapt beautifully to your lifestyle-whether you prefer formal gatherings, casual meals or cozy movie nights. All four bedrooms are generously sized, and the two well-appointed bathrooms provide convenience for busy households. Set in a quiet, highly desirable neighborhood known for its charm and community feel, this home delivers the perfect blend of comfort, space and location. Take a stroll through the home with our 3D tour and then call for your showing. *Basement is plumbed for an additional bathroom*
Water heater, water softener and AC unit are all less then 5 years old.
Extensive upgrades and improvements have been completed on this property in the past 2 years. Full list of improvements available upon request.
Location
State MN
County Freeborn
Zoning Residential-Single Family
Rooms
Basement Full, Partially Finished, Storage Space
Dining Room Eat In Kitchen, Informal Dining Room, Separate/Formal Dining Room
Interior
Heating Forced Air
Cooling Central Air
Fireplace No
Appliance Dishwasher, Dryer, Range, Refrigerator, Washer
Laundry In Basement
Exterior
Parking Features Attached Garage, Concrete, Garage Door Opener
Garage Spaces 2.0
Fence Chain Link
Building
Story Two
Foundation 884
Sewer City Sewer/Connected
Water City Water/Connected
Level or Stories Two
New Construction false
Schools
School District Albert Lea
Read Less Info
Want to know what your home might be worth? Contact us for a FREE valuation!

Our team is ready to help you sell your home for the highest possible price ASAP
Nearby Locations
GET MORE INFORMATION