



For more information regarding the value of a property, please contact us for a free consultation.
Key Details
Sold Price $329,000
Property Type Townhouse
Sub Type (TH) Side x Side
Listing Status Sold
Purchase Type For Sale
Square Footage 2,405 sqft
Price per Sqft $136
Subdivision Cic 92 Tranquility Twnhms
MLS Listing ID 7070560
Sold Date 06/12/26
Bedrooms 4
Full Baths 2
Half Baths 1
Three Quarter Bath 1
HOA Fees $300/mo
Year Built 2019
Annual Tax Amount $3,610
Tax Year 2026
Contingent None
Lot Size 2,178 Sqft
Lot Dimensions .05 Acres
Property Sub-Type (TH) Side x Side
Property Description
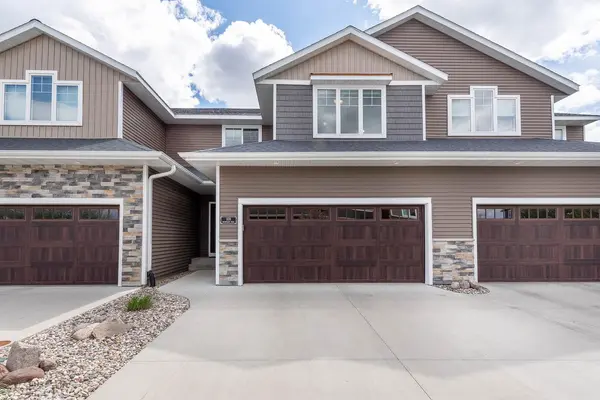
This beautifully maintained 4 bedroom, 4 bathroom townhome with a 2-stall garage offers the perfect blend of comfort, style, and low-maintenance living in a peaceful setting. Step inside to an inviting open-concept layout filled with natural light, modern finishes, and spacious living areas designed for both relaxing and entertaining. The main living spaces flow seamlessly together, creating a warm and welcoming atmosphere throughout the home. Large windows showcase the scenic green space views behind the property, while the private patio is the perfect place to enjoy the sunrise with your morning coffee or unwind in the evening surrounded by mature trees and peaceful nature views. The spacious primary suite features a private bath, creating a comfortable retreat at the end of the day. The additional bedrooms offer generous closet space and flexibility for family, guests, or home office needs. Throughout the home, you'll find clean, modern finishes and thoughtfully designed spaces. The finished lower-level family room adds even more functional living space with luxury vinyl flooring, a stunning stone fireplace, and endless possibilities for entertaining, movie nights, a workout area, or guest retreat. Additional highlights include the heated 2-stall garage with epoxy flooring and excellent storage space. Located close to Clare's Park, walking trails, shopping, and dining, this move-in ready home offers beautiful landscaping, peaceful surroundings, and the perfect combination of functionality, privacy, and charm.
Location
State MN
County Blue Earth
Zoning Residential-Single Family
Rooms
Basement Full
Dining Room Eat In Kitchen, Kitchen/Dining Room
Interior
Heating Forced Air
Cooling Central Air
Fireplaces Number 2
Fireplaces Type Electric
Fireplace Yes
Appliance Air-To-Air Exchanger, Cooktop, Dishwasher, Disposal, Dryer, Electric Water Heater, Exhaust Fan, Freezer, Microwave, Range, Refrigerator, Washer, Water Softener Owned
Laundry Upper Level
Exterior
Parking Features Attached Garage, Concrete, Garage Door Opener, Heated Garage
Garage Spaces 2.0
Roof Type Asphalt
Building
Lot Description Underground Utilities
Story Two
Foundation 575
Sewer City Sewer/Connected
Water City Water/Connected
Level or Stories Two
Structure Type Frame
New Construction false
Schools
School District Mankato
Others
HOA Fee Include Lawn Care,Professional Mgmt,Shared Amenities,Snow Removal,Taxes,Water
Read Less Info
Want to know what your home might be worth? Contact us for a FREE valuation!

Our team is ready to help you sell your home for the highest possible price ASAP
Nearby Locations
GET MORE INFORMATION