



For more information regarding the value of a property, please contact us for a free consultation.
Key Details
Sold Price $365,000
Property Type Single Family Home
Sub Type Single Family
Listing Status Sold
Purchase Type For Sale
Square Footage 1,656 sqft
Price per Sqft $220
Subdivision South Murray Lane
MLS Listing ID 7068199
Sold Date 08/03/26
Bedrooms 3
Full Baths 1
Year Built 1954
Annual Tax Amount $4,463
Tax Year 2026
Contingent None
Lot Size 9,583 Sqft
Lot Dimensions 133x73
Property Sub-Type Single Family
Property Description
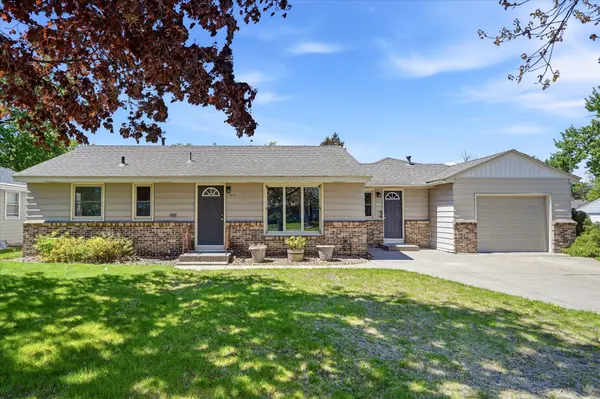
Welcome home to this beautifully updated one-level gem offering comfort, functionality, and standout features you won't often find in the area. From the moment you arrive, you'll appreciate the strong curb appeal, highlighted by a well-maintained exterior, mature landscaping, and a fully fenced yard complemented by an in-ground sprinkler system—making upkeep effortless and outdoor enjoyment easy. Step inside to a bright, semi-open concept layout that creates a natural flow between living spaces while still maintaining a sense of definition. The home features three well-sized bedrooms and an easy entry bath, along with fresh updates throughout including new flooring and paint, giving it a clean, modern feel that's truly move-in ready. The kitchen and living areas connect seamlessly, ideal for both everyday living and entertaining. Just beyond, a spacious four-season porch overlooks the backyard—perfect for relaxing year-round or hosting guests. Step outside to the large patio area, offering plenty of space for grilling, gatherings, or simply enjoying the outdoors. Downstairs, you'll find a large family room complete with a bar area, making it a great space for entertaining or unwinding. The lower level also offers exceptional storage area and laundry. Car enthusiasts, hobbyists, or anyone needing extra space will love the rare garage setup: a 1-car attached garage paired with an oversized 2-car detached garage with 2026 roofing with 220 volt service in the rear with street access—an incredibly uncommon feature for the neighborhood and a major value-add. This is a fantastic opportunity for buyers seeking a well-cared-for home with flexible living spaces and unique extras. Quick closing is welcomed, making this an ideal option for those looking to make a smooth and efficient move. Seller Financing with 15% down and employment.
Location
State MN
County Hennepin
Zoning Residential-Single Family
Rooms
Basement Block, Finished, Storage Space
Dining Room Kitchen/Dining Room
Interior
Heating Forced Air
Cooling Central Air
Fireplace No
Appliance Cooktop, Dishwasher, Dryer, Gas Water Heater, Refrigerator, Stainless Steel Appliances, Washer
Laundry In Basement, Lower Level
Exterior
Parking Features Attached Garage, Detached Garage, Concrete
Garage Spaces 3.0
Fence Chain Link, Wood
Pool None
Roof Type Age Over 8 Years,Age 8 Years or Less,Architectural Shingle,Asphalt
Building
Lot Description Public Transit (w/in 6 blks), Corner Lot, Tree Coverage - Light
Story One
Foundation 840
Sewer City Sewer/Connected
Water City Water/Connected
Level or Stories One
Structure Type Block,Frame
New Construction false
Schools
School District Richfield
Read Less Info
Want to know what your home might be worth? Contact us for a FREE valuation!

Our team is ready to help you sell your home for the highest possible price ASAP
Nearby Locations
GET MORE INFORMATION