


For more information regarding the value of a property, please contact us for a free consultation.
Key Details
Sold Price $452,000
Property Type Single Family Home
Sub Type Single Family
Listing Status Sold
Purchase Type For Sale
Square Footage 2,095 sqft
Price per Sqft $215
Subdivision Lyndale Shores On Wood Lake
MLS Listing ID 7067363
Sold Date 06/15/26
Bedrooms 3
Full Baths 2
Year Built 1941
Annual Tax Amount $5,947
Tax Year 2025
Contingent None
Lot Size 9,147 Sqft
Lot Dimensions 72x128
Property Sub-Type Single Family
Property Description
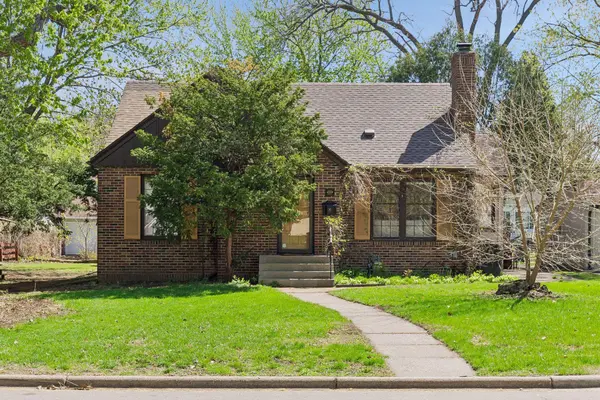
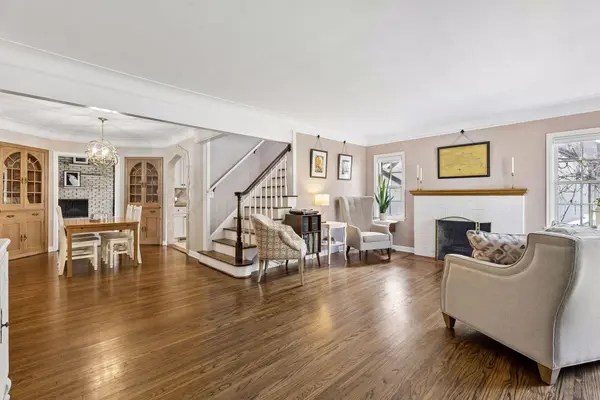
**Multiple Offers Received. Highest & Best due no later than 2:00PM Saturday, May 9th.** Absolutely beautiful cottage style home offering stunning updates, a fabulous main level, and a fully renovated upper level, all located at the end of a tree lined, no-outlet street across from the park. The main level alone offers over 1,400 sq ft of gorgeous living spaces, including a large living room with hardwood floors and fireplace, as well as a jaw dropping vaulted family room with herringbone pattern wood floors, walls of windows and a second fireplace. The fantastic kitchen offers custom cabinetry, so much light from the many windows, travertine counters and new range and dishwasher. You'll also find two bedrooms on the main level, dining room, a large bathroom and a rare, newly insulated and dry-walled, 3+ car attached garage! The upper level is a must see, rebuilt from the studs, with wood floors, new windows, a sitting/office/flex space, beautiful bedroom, walk-in closet and full bathroom. The lower level offers so much possibility with a partially finished main room, laundry room with new washer and dryer, storage and great additional spaces. And the .21 acre lot is surrounded by lush greenery, great entertaining areas, a newly built playhouse, and a private yard. The picturesque location, fabulous lot, and gorgeous interior spaces make this entire property a true must see.
Location
State MN
County Hennepin
Zoning Residential-Single Family
Rooms
Basement Block, Full, Partially Finished
Dining Room Breakfast Area, Eat In Kitchen, Informal Dining Room, Living/Dining Room
Interior
Heating Forced Air
Cooling Central Air
Fireplaces Number 2
Fireplaces Type Family Room, Living Room, Wood Burning
Fireplace Yes
Appliance Dishwasher, Dryer, Exhaust Fan, Humidifier, Microwave, Range, Refrigerator, Washer
Laundry Lower Level
Exterior
Parking Features Attached Garage, Concrete, Garage Door Opener
Garage Spaces 3.0
Fence Partial, Wood
Pool None
Roof Type Asphalt
Building
Lot Description Public Transit (w/in 6 blks), Tree Coverage - Medium
Story One and One Half
Foundation 1005
Sewer City Sewer/Connected
Water City Water/Connected
Level or Stories One and One Half
Structure Type Block
New Construction false
Schools
School District Richfield
Read Less Info
Want to know what your home might be worth? Contact us for a FREE valuation!

Our team is ready to help you sell your home for the highest possible price ASAP
Nearby Locations
GET MORE INFORMATION