


For more information regarding the value of a property, please contact us for a free consultation.
Key Details
Sold Price $405,000
Property Type Single Family Home
Sub Type Single Family
Listing Status Sold
Purchase Type For Sale
Square Footage 1,600 sqft
Price per Sqft $253
Subdivision Aspen Grove
MLS Listing ID 7067105
Sold Date 06/30/26
Bedrooms 3
Full Baths 1
Three Quarter Bath 1
Year Built 1988
Annual Tax Amount $4,704
Tax Year 2025
Contingent None
Lot Size 0.288 Acres
Lot Dimensions 80X160
Property Sub-Type Single Family
Property Description
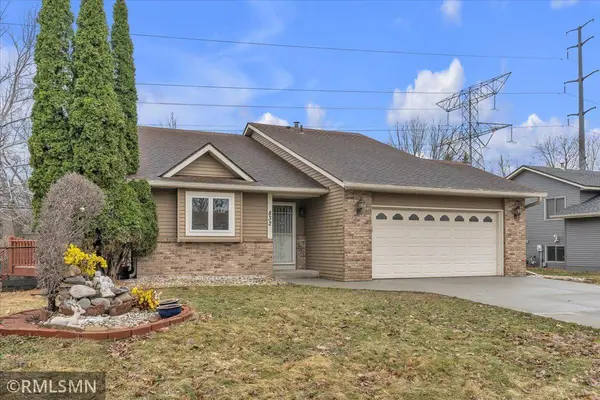
Fully remodeled luxury home tucked in the center of a quiet semi-circle, offering privacy and minimal traffic. This exceptional property backs to scenic walking and biking trails with a peaceful pond view, and features a fully fenced backyard for added comfort and outdoor enjoyment.
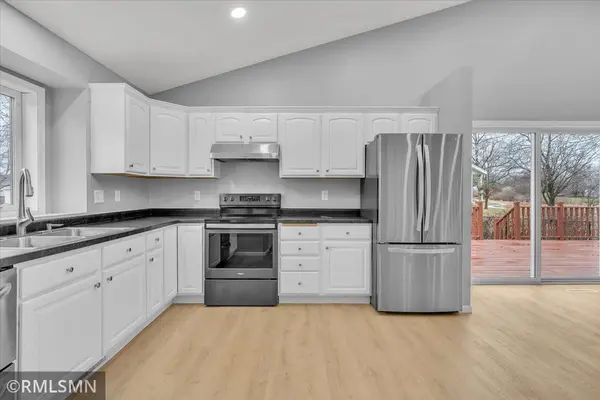
Inside, the home has been completely transformed with knock-down ceilings, freshly painted walls, refinished trims/baseboards, and updated flooring throughout the home. The designer kitchen showcases refreshed cabinetry, new countertops, and stainless steel appliances. Both bathrooms have been fully renovated with high-end finishes, including new bath/shower and fixtures. Washer, dryer, water heater, and furnace have been recently replaced. Recent exterior upgrades include a newly stained deck and concrete driveway.
A rare move-in-ready opportunity combining modern luxury, thoughtful upgrades, and a serene natural setting.
Location
State MN
County Ramsey
Zoning Residential-Single Family
Rooms
Basement Crawl Space, Daylight/Lookout Windows, Egress Window(s), Finished
Interior
Heating Forced Air
Cooling Central Air
Fireplace No
Appliance Dishwasher, Dryer, Exhaust Fan, Range, Refrigerator, Washer
Laundry In Basement, Electric Dryer Hookup
Exterior
Parking Features Attached Garage, Concrete
Garage Spaces 2.0
Fence Full
Building
Story Three Level Split
Foundation 550
Sewer City Sewer/Connected
Water City Water/Connected
Level or Stories Three Level Split
New Construction false
Schools
School District Roseville
Read Less Info
Want to know what your home might be worth? Contact us for a FREE valuation!

Our team is ready to help you sell your home for the highest possible price ASAP
Nearby Locations
GET MORE INFORMATION