


For more information regarding the value of a property, please contact us for a free consultation.
Key Details
Sold Price $825,000
Property Type Single Family Home
Sub Type Single Family
Listing Status Sold
Purchase Type For Sale
Square Footage 4,992 sqft
Price per Sqft $165
Subdivision Lakeridge
MLS Listing ID 7066236
Sold Date 06/04/26
Bedrooms 6
Full Baths 3
Three Quarter Bath 1
Year Built 2005
Annual Tax Amount $8,412
Tax Year 2026
Contingent None
Lot Size 2.510 Acres
Lot Dimensions 299x404x245x415
Property Sub-Type Single Family
Property Description
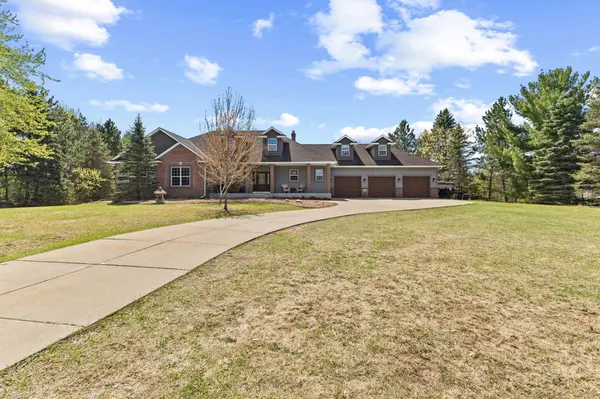
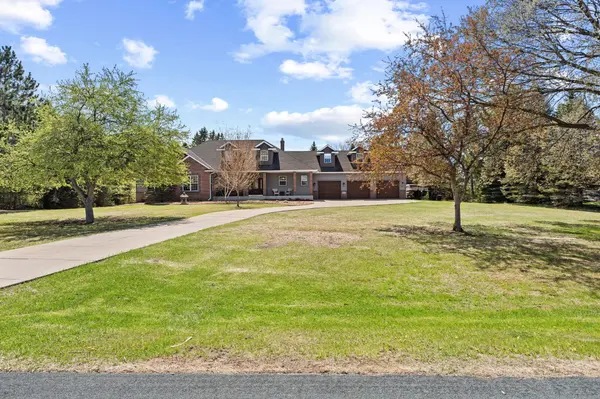
Nestled on over 2.5 beautifully secluded acres, this exceptional one-story home offers the perfect blend of privacy, space, and convenience. Immaculately maintained and thoughtfully designed, this property delivers true main-level living at its finest. With over 6,000 total square feet (approximately 5,000 finished), there's room for everything—and everyone. Step inside to an open-concept main floor featuring soaring ceilings and an inviting layout ideal for both entertaining and everyday comfort. The expansive kitchen is a standout, boasting abundant Quartz countertop space, generous cabinetry, and a large walk-in pantry. pantry. The custom cabinetry is flawless and the artisan ceramic tile backsplash is gorgeous. The two-year-old, high-end Bosch refrigerator and dishwasher in black stainless steel are ideal for this kitchen! The adjacent dining area easily accommodates a table for ten and includes a built-in workspace. The living room is warm and welcoming, highlighted by a stunning stone fireplace with custom built-ins. Enjoy year-round relaxation in the 4-season porch overlooking the serene backyard. The spacious primary suite, two additional bedrooms, a full and 3/4 bath, plus a dream laundry room complete the main level. Don't miss the bonus bedroom above the garage or the added luxury of a sauna in the 3/4 bath. Downstairs, a massive family room provides ample space for recreation, including a pool table and media area, along with two more bedrooms and a full bath. Three large unfinished areas offer endless potential—create a home theater, gym, or additional storage. Car enthusiasts will love the oversized, insulated garage (12 ft ceilings) with room for up to six vehicles. From the time you see the the 240 sq ft of covered front porch made up of solid concrete until you step outside the back yard and stand on the maintenance-free deck you will see this home provides the perfect setting to enjoy the peaceful country life.
Location
State MN
County Anoka
Zoning Residential-Single Family
Rooms
Basement Block, Crawl Space, Daylight/Lookout Windows, Egress Window(s), Finished, Full, Storage Space, Unfinished
Dining Room Informal Dining Room
Interior
Heating Forced Air, Fireplace(s)
Cooling Central Air
Fireplaces Number 2
Fireplaces Type Family Room, Gas, Living Room
Fireplace Yes
Appliance Cooktop, Dishwasher, Double Oven, Dryer, Gas Water Heater, Water Filtration System, Microwave, Refrigerator, Stainless Steel Appliances, Wall Oven, Washer, Water Softener Owned
Laundry Laundry Room, Main Level
Exterior
Parking Features Attached Garage, Concrete, Garage Door Opener, Insulated Garage, Storage, Tuckunder Garage
Garage Spaces 6.0
Roof Type Age 8 Years or Less,Asphalt,Pitched
Building
Lot Description Tree Coverage - Heavy
Story One
Foundation 2931
Sewer Private Sewer, Tank with Drainage Field
Water Private, Well
Level or Stories One
Structure Type Frame
New Construction false
Schools
School District Anoka-Hennepin
Read Less Info
Want to know what your home might be worth? Contact us for a FREE valuation!

Our team is ready to help you sell your home for the highest possible price ASAP
Nearby Locations
GET MORE INFORMATION