

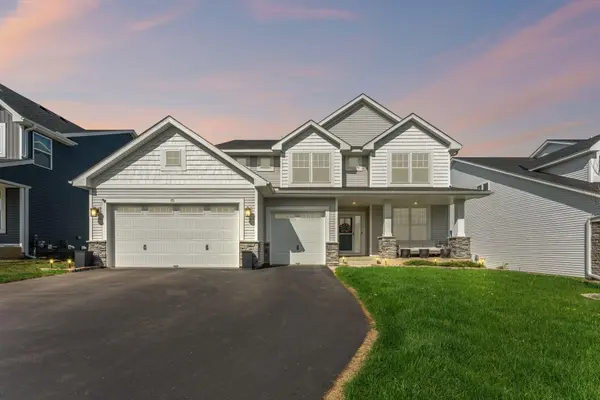


For more information regarding the value of a property, please contact us for a free consultation.
Key Details
Sold Price $645,000
Property Type Single Family Home
Sub Type Single Family
Listing Status Sold
Purchase Type For Sale
Square Footage 3,617 sqft
Price per Sqft $178
Subdivision Spancil Hill
MLS Listing ID 7065317
Sold Date 06/18/26
Bedrooms 6
Full Baths 2
Three Quarter Bath 2
HOA Fees $52/qua
Year Built 2022
Annual Tax Amount $6,540
Tax Year 2026
Contingent None
Lot Size 8,102 Sqft
Lot Dimensions 65x125
Property Sub-Type Single Family
Property Description
This 2022 built Lennar home has the wonderful features of the Lewis walkout floorplan! Located in the highly sought after community of Spancil Hill, this floorplan offers an open and spacious layout everywhere you turn. the gourmet kitchen with stainless appliances creates an inviting space for living and entertaining. the home features fresh paint throughout, a kitchen island with quartz countertops, LVP flooring, natural sunlight, and a beautifully finished lower level that adds additional living, entertaining, and recreational space. The main level bedroom provides bedrooms upstairs with a spacious loft and a convenient laundry room. this home is located in a prime Woodbury setting, within a cul-de-sac with easy access to the freeway. restaurants, shopping, walking, paths, and in the award-willing Stillwater School District
Location
State MN
County Washington
Zoning Residential-Single Family
Rooms
Basement Drainage System, Finished, Full, Sump Pump, Walkout
Dining Room Informal Dining Room
Interior
Heating Forced Air, Fireplace(s)
Cooling Central Air
Fireplaces Number 1
Fireplaces Type Family Room, Gas, Stone
Fireplace Yes
Appliance Cooktop, Dishwasher, Disposal, Exhaust Fan, Humidifier, Gas Water Heater, Refrigerator, Stainless Steel Appliances, Wall Oven
Laundry Upper Level
Exterior
Parking Features Attached Garage, Asphalt
Garage Spaces 3.0
Fence Split Rail
Roof Type Age 8 Years or Less,Asphalt
Building
Lot Description Tree Coverage - Light
Story Two
Foundation 1203
Sewer City Sewer/Connected
Water City Water/Connected
Level or Stories Two
New Construction false
Schools
School District Stillwater
Others
HOA Fee Include Professional Mgmt,Sanitation
Read Less Info
Want to know what your home might be worth? Contact us for a FREE valuation!

Our team is ready to help you sell your home for the highest possible price ASAP
Nearby Locations
GET MORE INFORMATION