

For more information regarding the value of a property, please contact us for a free consultation.
Key Details
Sold Price $345,000
Property Type Townhouse
Sub Type (TH) Side x Side
Listing Status Sold
Purchase Type For Sale
Square Footage 2,720 sqft
Price per Sqft $126
Subdivision Reisling Park North 2Nd Add
MLS Listing ID 7050294
Sold Date 06/22/26
Bedrooms 3
Full Baths 1
Half Baths 2
Three Quarter Bath 1
HOA Fees $420/mo
Year Built 1983
Annual Tax Amount $3,528
Tax Year 2026
Contingent None
Lot Size 1,785 Sqft
Lot Dimensions 24x76
Property Sub-Type (TH) Side x Side
Property Description
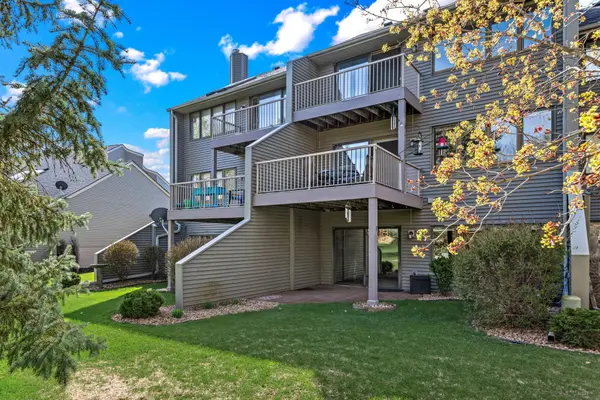
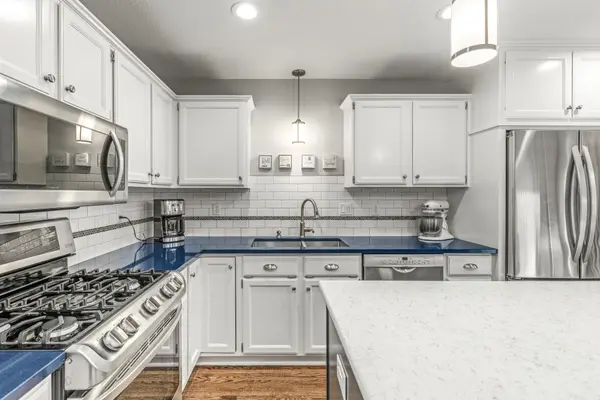
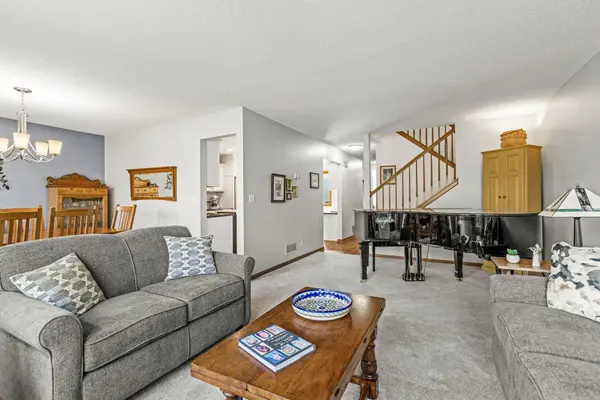
Welcome to 11733 Tulip Street, a stunning middle-unit townhome that offers the expansive feel & privacy of a single-family residence! Step inside this open-concept main level with a large living room next to kitchen & dining areas. The beautifully updated eat-in kitchen offers the space any budding chef desires. Don't miss the subway tile backsplash, granite island, stainless steel appliances, and a dedicated office nook for seamless multitasking. With 3 bedrooms, 4 bathrooms, 3 dining spaces, a large living room, a cozy main-level family room, & a huge lower level family room w/wet bar, this home is perfectly designed for both quiet nights or a lot of entertaining! This home includes an attached 2-stall garage and a workshop/storage area in the lower level. There are endless "work from home" configurations & versatile spaces to use. The walkout lower level is the ultimate "fun zone," featuring a third family room with high-quality built-in cabinetry and a wet bar—ideal for games or hosting guests. Enjoy the outdoors from any level with a total of three decks and a walkout patio. Vaulted ceilings in 2 bedrooms & skylights flood the upper level with natural light. The primary suite offers a private sanctuary with its own secluded deck overlooking serene nature views and walking trails. You'll also find a charming reading nook nestled outside the third bedroom, which features double closets and its own massive private deck. Located steps away from biking and walking trails, close to Costco, grocery stores, shopping, public transportation-everything you need is here!
Location
State MN
County Anoka
Zoning Residential-Single Family
Rooms
Basement Block, Daylight/Lookout Windows, Finished, Walkout
Dining Room Eat In Kitchen, Informal Dining Room
Interior
Heating Forced Air
Cooling Central Air
Fireplace No
Appliance Dishwasher, Dryer, Gas Water Heater, Microwave, Range, Refrigerator, Stainless Steel Appliances, Water Softener Owned
Laundry Lower Level
Exterior
Parking Features Attached Garage, Asphalt
Garage Spaces 2.0
Fence None
Roof Type Age Over 8 Years
Building
Story Two
Foundation 1036
Sewer City Sewer/Connected
Water City Water/Connected
Level or Stories Two
New Construction false
Schools
School District Anoka-Hennepin
Others
HOA Fee Include Lawn Care,Maintenance Grounds,Professional Mgmt,Sanitation,Snow Removal
Read Less Info
Want to know what your home might be worth? Contact us for a FREE valuation!

Our team is ready to help you sell your home for the highest possible price ASAP
Nearby Locations
GET MORE INFORMATION