


For more information regarding the value of a property, please contact us for a free consultation.
Key Details
Sold Price $484,000
Property Type Single Family Home
Sub Type Single Family
Listing Status Sold
Purchase Type For Sale
Square Footage 3,736 sqft
Price per Sqft $129
Subdivision Kensington Hills
MLS Listing ID 7064301
Sold Date 07/17/26
Bedrooms 4
Full Baths 2
Half Baths 1
Three Quarter Bath 1
Year Built 1988
Annual Tax Amount $5,388
Tax Year 2026
Contingent None
Lot Size 0.774 Acres
Lot Dimensions 75x230
Property Sub-Type Single Family
Property Description
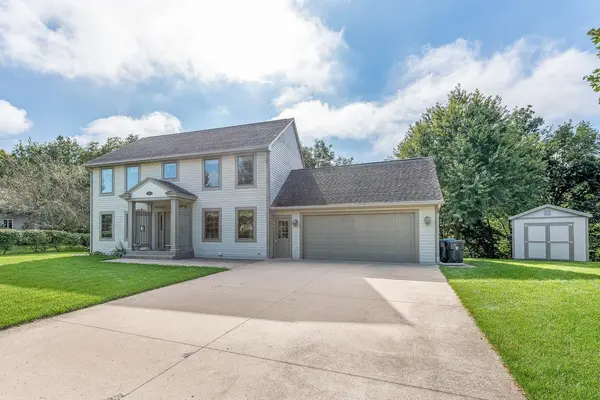
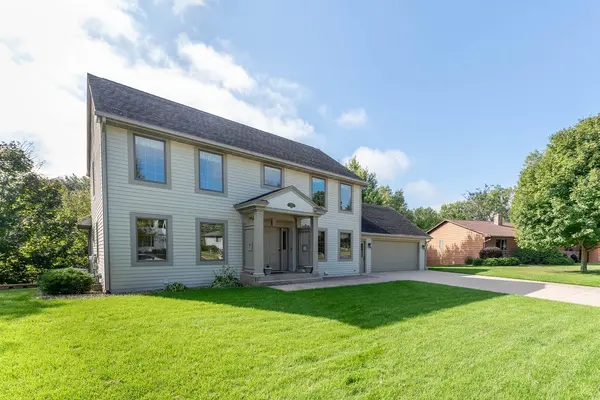
Welcome to this beautifully maintained 4 bedroom, 4 bathroom two-story home offering space, functionality, and a serene setting. Situated on a spacious lot with mature trees and a private backyard, this home features a classic exterior, a 2-stall attached garage, and an additional storage shed for added convenience.
Step inside to a bright and inviting main level with a welcoming foyer, formal living space, and large windows that fill the home with natural light. The updated kitchen is a standout, featuring stainless steel appliances, granite countertops, abundant cabinetry, and a functional layout that opens to an expansive dining and living area—ideal for everyday living and entertaining. One of the home's most special features is the sunroom just off the kitchen—an inviting space with oversized windows and beautiful backyard views. Whether used as a cozy sitting area, reading nook, or casual dining space, it offers the perfect place to relax and enjoy natural light year-round. An additional room on this level provides flexible options for a home office and/or an extra bedroom. The convenience of main-level laundry hookups and a guest bath complete this floor. Upstairs, you'll find three generously sized bedrooms, including a spacious primary suite with a private bath and large windows overlooking the backyard. The additional bedrooms offer ample space and share a full bathroom. The home offers multiple living areas, including a large open lower-level family room with walkout access and oversized windows that bring the outdoors in. This level also features a second sunroom, creating another light-filled retreat with peaceful views of the surrounding trees—ideal for a quiet lounge space, hobby area, or guest overflow.
Additional highlights include a main-level bath, thoughtful storage throughout, and a layout that provides both open gathering spaces and private retreats. The backyard offers plenty of room to enjoy the outdoors, surrounded by mature trees for added privacy. This home combines timeless design, flexible living spaces, and multiple sun-filled retreats in a peaceful setting—ready for its next owner to move in and enjoy.
Location
State MN
County Blue Earth
Zoning Residential-Single Family
Rooms
Basement Finished, Full
Dining Room Eat In Kitchen, Informal Dining Room, Separate/Formal Dining Room
Interior
Heating Forced Air
Cooling Central Air
Fireplace No
Appliance Dishwasher, Dryer, Gas Water Heater, Microwave, Range, Refrigerator, Washer, Water Softener Owned
Exterior
Parking Features Attached Garage, Concrete
Garage Spaces 2.0
Roof Type Asphalt
Building
Story Two
Foundation 1372
Sewer City Sewer/Connected
Water City Water/Connected
Level or Stories Two
Structure Type Concrete
New Construction false
Schools
School District Mankato
Read Less Info
Want to know what your home might be worth? Contact us for a FREE valuation!

Our team is ready to help you sell your home for the highest possible price ASAP
Nearby Locations
GET MORE INFORMATION