


For more information regarding the value of a property, please contact us for a free consultation.
Key Details
Sold Price $256,000
Property Type Townhouse
Sub Type (TH) Quad/4 Corners
Listing Status Sold
Purchase Type For Sale
Square Footage 1,204 sqft
Price per Sqft $212
Subdivision Foxborough Place 2Nd Add
MLS Listing ID 7006255
Sold Date 06/17/26
Bedrooms 2
Full Baths 1
Half Baths 1
HOA Fees $345/mo
Year Built 1990
Annual Tax Amount $2,444
Tax Year 2026
Contingent None
Lot Size 5,445 Sqft
Lot Dimensions common
Property Sub-Type (TH) Quad/4 Corners
Property Description
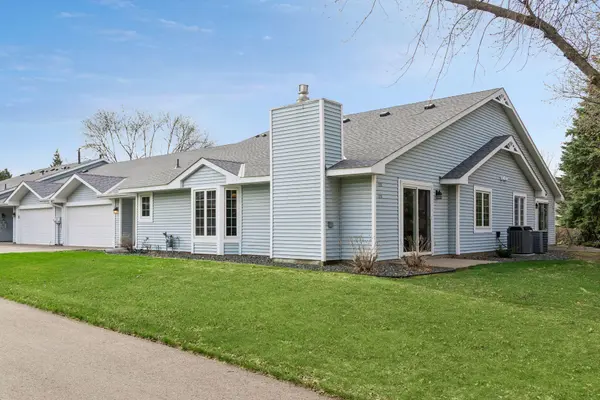
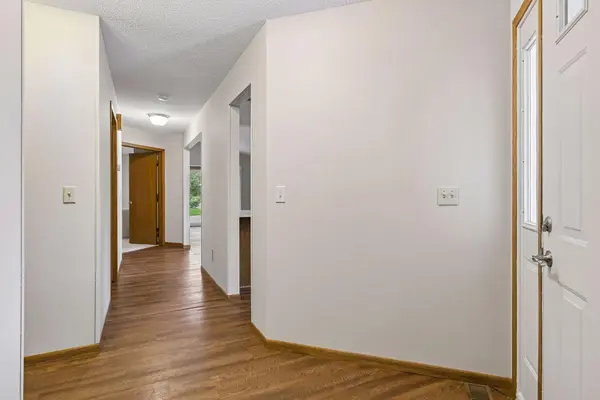
SHOWCASE END UNIT TOWNHOME - ONE LEVEL LIVING WITH PATIO & GREEN SPACE! Fantastic gem of a neighborhood in Foxborough Place - the location is top ten for ease to schools, shops/eats, and freeways plus a low traffic street and a convenient location within the community adds to the charm! Bonus feature in the beautiful backdrop of trees, manicured grounds and open green space in the side and front yard. Enjoy the warm and welcoming open concept floor plan of this expansive one-level townhome providing an abundance of natural light, vaulted ceilings and generous room sizes. Enjoy a bright and airy shared living and dining room with brick gas fireplace, bay window, new light fixtures, and a sliding patio door that opens to the west facing patio offering scenic views year round...perfect for morning coffee or dining al fresco. Discover the spacious kitchen with peninsula, good cabinet and counter space and new light fixtures. The private primary suite offers a full bath with custom vanity featuring dual glass vessel sinks, a separate walk-in shower and claw foot tub, plus an excellent walk-in closet. An additional bedroom, half bath, and laundry closet complete the main level. Finished 2 car garage with attic storage and Craftsman workbench. BRAND NEW CARPET and paint, updated LVP flooring 2021, washer/dryer 2023, power vertical blinds, custom top/down-bottom/up blinds throughout. Big tickets items completed by association: roof 2023, driveway 2024, exterior trim painted 2023/4, doors and Andersen windows 2008. Live the maintenance free lifestyle...crystal clean and move-in ready. Bigger than it looks! Pet friendly.
Location
State MN
County Washington
Zoning Residential-Single Family
Rooms
Basement None
Dining Room Informal Dining Room, Kitchen/Dining Room
Interior
Heating Forced Air
Cooling Central Air
Fireplaces Number 1
Fireplaces Type Brick, Gas, Living Room
Fireplace Yes
Appliance Dishwasher, Dryer, Microwave, Range, Refrigerator, Trash Compactor, Washer
Laundry Laundry Closet, Main Level
Exterior
Parking Features Attached Garage, Asphalt, Finished Garage, Garage Door Opener, Insulated Garage, Storage
Garage Spaces 2.0
Roof Type Age 8 Years or Less,Architectural Shingle
Building
Lot Description Tree Coverage - Light
Story One
Foundation 1204
Sewer City Sewer/Connected
Water City Water/Connected
Level or Stories One
New Construction false
Schools
School District North St Paul-Maplewood
Others
HOA Fee Include Building Exterior,Lawn Care,Maintenance Grounds,Professional Mgmt,Sanitation,Snow Removal
Read Less Info
Want to know what your home might be worth? Contact us for a FREE valuation!

Our team is ready to help you sell your home for the highest possible price ASAP
Nearby Locations
GET MORE INFORMATION