


UPDATED:
Key Details
Sold Price $250,000
Property Type Condo
Sub Type (CC) Low Rise (3- Levels)
Listing Status Sold
Purchase Type For Sale
Square Footage 1,630 sqft
Price per Sqft $153
Subdivision Cic 0871 Medley Hills Commons A Co
MLS Listing ID 7061125
Sold Date 06/29/26
Bedrooms 2
Full Baths 1
Three Quarter Bath 1
HOA Fees $650/mo
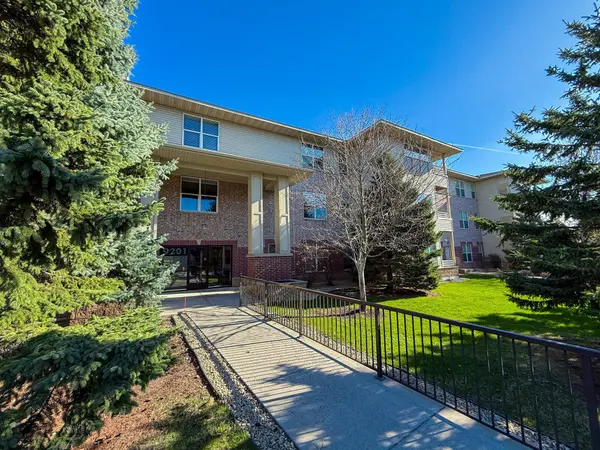
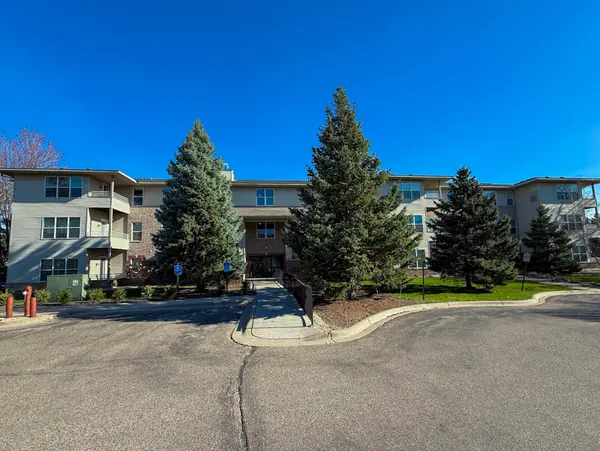
Year Built 1999
Annual Tax Amount $3,585
Tax Year 2026
Contingent None
Lot Dimensions common
Property Sub-Type (CC) Low Rise (3- Levels)
Property Description
This beautifully appointed 2-bedroom, 2-bathroom condo offers an abundance of natural light throughout, creating a warm and inviting atmosphere from the moment you step inside. As a top-floor corner unit, enjoy added privacy, extra windows, and no neighbors above you.
The spacious living room is perfect for relaxing or entertaining, while the versatile office/den provides the ideal space for working from home or a quiet retreat. A charming sunroom adds even more living space — perfect for enjoying your morning coffee or unwinding at the end of the day.
The thoughtful layout offers comfort and functionality, with two generously sized bedrooms and two full baths providing plenty of room for everyday living. Whether you're a first-time buyer, downsizer, or savvy investor, this condo checks all the boxes.
Located in sought-after Golden Valley, you'll enjoy easy access to parks, dining, shopping, and major commuter routes — all while coming home to your own peaceful sanctuary.
Location
State MN
County Hennepin
Zoning Residential-Single Family
Rooms
Family Room Community Room
Basement None
Dining Room Informal Dining Room, Kitchen/Dining Room
Interior
Heating Forced Air
Cooling Central Air
Fireplace No
Appliance Disposal, Dryer, Microwave, Range, Refrigerator, Washer
Laundry Laundry Closet, In Unit
Exterior
Parking Features Assigned, Guest Parking, Heated Garage, Parking Garage, Underground
Garage Spaces 1.0
Building
Story One
Foundation 1630
Sewer City Sewer/Connected
Water City Water/Connected
Level or Stories One
New Construction false
Schools
School District Robbinsdale
Others
HOA Fee Include Building Exterior,Controlled Access,Hazard Insurance,Lawn Care,Maintenance Grounds,Professional Mgmt,Sanitation,Sewer,Shared Amenities,Water
Nearby Locations
GET MORE INFORMATION
