



For more information regarding the value of a property, please contact us for a free consultation.
Key Details
Sold Price $490,000
Property Type Single Family Home
Sub Type Single Family
Listing Status Sold
Purchase Type For Sale
Square Footage 3,024 sqft
Price per Sqft $162
Subdivision Charleswood River Estates First Add
MLS Listing ID 7055080
Sold Date 06/10/26
Bedrooms 4
Full Baths 2
Three Quarter Bath 1
Year Built 1999
Annual Tax Amount $5,986
Tax Year 2025
Contingent None
Lot Size 0.255 Acres
Lot Dimensions 93 x 128 x 78 x 132
Property Sub-Type Single Family
Property Description
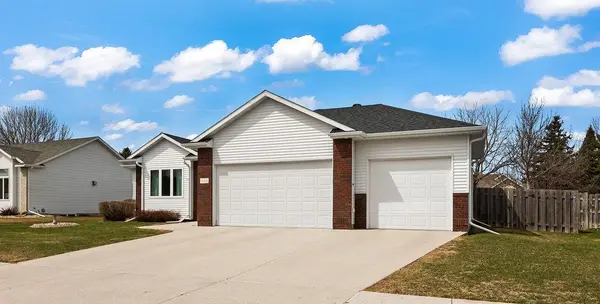
A well-cared-for home in the desirable Charleswood neighborhood... What more can you ask for!? From the moment you walk in, this home offers a comfortable, well-designed feel with space that truly works for everyday living! This custom-built home has been carefully maintained & thoughtfully updated, creating a move-in-ready experience you can appreciate right away. The main living areas are open & inviting with great natural light throughout, engineered hardwood floors, & a gas fireplace to relax in front of on those cooler evening nights. The kitchen features newer quartz countertops, stainless steel appliances, & a layout that connects seamlessly to the dining and living spaces. The spacious primary bedroom offers a large walk-in closet & primary bathroom with custom cabinets & double sinks! The roomy additional bedroom & main floor laundry finish off the main floor. The lower level features a huge family room for entertaining or activities, two additional good-sized bedrooms, a full bathroom & additional hookups for another washer & dryer. Lastly, outside you'll enjoy a fully fenced yard, a patio to hang out on this upcoming Summer, and a 3-stall garage with plenty of room for added storage.
Location
State ND
County Cass
Zoning Residential-Single Family
Rooms
Basement Egress Window(s), Finished, Full, Storage Space, Sump Pump
Dining Room Breakfast Bar, Eat In Kitchen, Informal Dining Room, Kitchen/Dining Room
Interior
Heating Forced Air
Cooling Central Air
Fireplaces Number 1
Fireplaces Type Gas, Living Room
Fireplace Yes
Appliance Dishwasher, Microwave, Range, Refrigerator, Stainless Steel Appliances
Laundry In Basement, Laundry Closet, Main Level
Exterior
Parking Features Attached Garage, Concrete
Garage Spaces 3.0
Fence Full, Privacy, Wood
Roof Type Architectural Shingle
Building
Story One
Foundation 1537
Sewer City Sewer/Connected
Water City Water/Connected
Level or Stories One
New Construction false
Schools
High Schools West Fargo
School District West Fargo
Read Less Info
Want to know what your home might be worth? Contact us for a FREE valuation!

Our team is ready to help you sell your home for the highest possible price ASAP
Nearby Locations
GET MORE INFORMATION