


For more information regarding the value of a property, please contact us for a free consultation.
Key Details
Sold Price $490,000
Property Type Single Family Home
Sub Type Single Family
Listing Status Sold
Purchase Type For Sale
Square Footage 2,014 sqft
Price per Sqft $243
MLS Listing ID 7055905
Sold Date 05/15/26
Bedrooms 3
Full Baths 1
Half Baths 1
Three Quarter Bath 1
Year Built 1953
Annual Tax Amount $6,178
Tax Year 2026
Contingent None
Lot Size 6,446 Sqft
Lot Dimensions 50x128.58
Property Sub-Type Single Family
Property Description
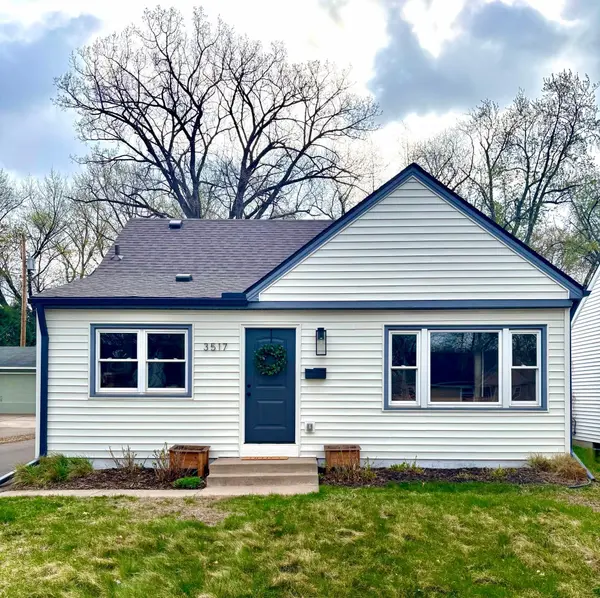
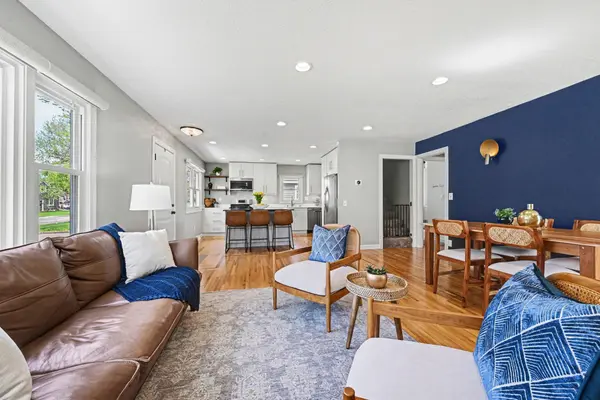
Beautifully updated, move-in ready home is ONLY available due to job relocation. This gem offers the perfect blend of style, comfort, and convenience. Step inside to a stunning main level featuring an open concept and rich hardwood floors, thoughtfully designed for everyday living and entertaining. The fully renovated eat-in kitchen boasts premium cabinetry with lighted drawers, pullouts, large center island and stainless steel appliances. Two spacious bedrooms and a freshly updated full bath complete the main floor. Upstairs, the private owner's suite is a true retreat, offering a cozy sitting area (currently being used an an office), walk-in closet, half bath, loft space, cedar closet and lots of extra storage. The lower level is equally inviting, showcasing a large family room perfect for relaxing or hosting, a beautifully renovated, tiled ¾ bath with heated floors, and a generously sized laundry room with abundant storage. Additional highlights include custom window treatments throughout and a rare oversized 2-car garage with its own separate electrical amp—ideal for hobbies, projects, or extra equipment. Electric car charging station has been installed in the garage. Just minutes from shopping, dining, parks, and easy highway access, this one won't last long. Quick close preferred—this is a must-see home that checks every box!
Location
State MN
County Hennepin
Zoning Residential-Single Family
Rooms
Basement Daylight/Lookout Windows, Drain Tiled, Egress Window(s), Finished, Full, Storage Space, Sump Basket, Sump Pump
Dining Room Eat In Kitchen, Informal Dining Room, Kitchen/Dining Room, Living/Dining Room
Interior
Heating Forced Air, In-Floor Heating
Cooling Central Air
Fireplace No
Appliance Dishwasher, Disposal, Dryer, Electronic Air Filter, Humidifier, Gas Water Heater, Microwave, Range, Refrigerator, Stainless Steel Appliances, Washer, Water Softener Owned
Laundry In Basement, Gas Dryer Hookup, Laundry Room, Sink, Washer Hookup
Exterior
Parking Features Detached Garage, Asphalt, Electric Vehicle Charging Station(s), Garage Door Opener, Insulated Garage, No Int Access to Dwelling
Garage Spaces 2.0
Fence Chain Link, Partial
Roof Type Age 8 Years or Less
Building
Lot Description Tree Coverage - Light
Story One and One Half
Foundation 900
Sewer City Sewer/Connected
Water City Water/Connected
Level or Stories One and One Half
Structure Type Block
New Construction false
Schools
School District St. Louis Park
Read Less Info
Want to know what your home might be worth? Contact us for a FREE valuation!

Our team is ready to help you sell your home for the highest possible price ASAP
Nearby Locations
GET MORE INFORMATION