



For more information regarding the value of a property, please contact us for a free consultation.
Key Details
Sold Price $912,500
Property Type Single Family Home
Sub Type Single Family
Listing Status Sold
Purchase Type For Sale
Square Footage 4,206 sqft
Price per Sqft $216
Subdivision Riverview Estates
MLS Listing ID 7028704
Sold Date 06/30/26
Bedrooms 4
Full Baths 2
Half Baths 1
Three Quarter Bath 2
Year Built 2016
Annual Tax Amount $7,356
Tax Year 2026
Contingent None
Lot Size 2.490 Acres
Lot Dimensions 287x384x266x414
Property Sub-Type Single Family
Property Description
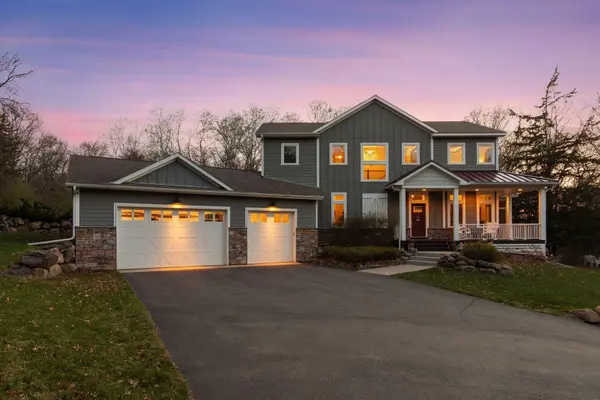
Custom built, stunning modern farmhouse style home! Set on 2.49 picturesque acres with private, wooded views, this property feels like your own Northwoods retreat. Thoughtfully designed w/ open floorplan, timeless finishes & an abundance of high-end upgrades throughout. Spacious main level w/ gourmet kitchen, butler's pantry & professional-grade appliances. Enjoy a grilling deck, expansive windows that offer tranquil views & a screened porch off of the wraparound deck. The main level guest room w/ en suite is perfect for multi-generational living + a California Closets designed pocket office. Upstairs find the owner's suite + 2 more spacious BR's, laundry & bonus flex room ideal as a nursery or 2nd office. Impressive lower level built for entertaining w/ custom bar & it's very own brew room! This 4 BR, 5 bath home + 3 flex rooms is designed w/ style & energy efficiency (HERS score 39). Best of both worlds private location while still close to everyday amenities! Come explore!
Location
State MN
County Scott
Zoning Residential-Single Family
Rooms
Basement Drain Tiled, Finished, Full, Concrete, Sump Pump, Walkout
Dining Room Living/Dining Room
Interior
Heating Forced Air, In-Floor Heating, Zoned
Cooling Central Air, Zoned
Fireplaces Number 1
Fireplaces Type Gas, Living Room
Fireplace Yes
Appliance Air-To-Air Exchanger, Dishwasher, Double Oven, Dryer, ENERGY STAR Qualified Appliances, Exhaust Fan, Humidifier, Gas Water Heater, Water Filtration System, Water Osmosis System, Microwave, Range, Refrigerator, Stainless Steel Appliances, Washer, Water Softener Owned, Wine Cooler
Laundry Gas Dryer Hookup, Laundry Room, Upper Level, Washer Hookup
Exterior
Parking Features Attached Garage, Asphalt, Electric Vehicle Charging Station(s), Floor Drain, Garage Door Opener, Heated Garage, Insulated Garage
Garage Spaces 3.0
Fence Chain Link
Pool None
Roof Type Age Over 8 Years,Asphalt,Metal
Building
Lot Description Tree Coverage - Heavy
Story Two
Foundation 1434
Sewer Tank with Drainage Field
Water Well
Level or Stories Two
New Construction false
Schools
School District Shakopee
Read Less Info
Want to know what your home might be worth? Contact us for a FREE valuation!

Our team is ready to help you sell your home for the highest possible price ASAP
Nearby Locations
GET MORE INFORMATION