


For more information regarding the value of a property, please contact us for a free consultation.
Key Details
Sold Price $615,000
Property Type Single Family Home
Sub Type Single Family
Listing Status Sold
Purchase Type For Sale
Square Footage 3,472 sqft
Price per Sqft $177
Subdivision Gladstone
MLS Listing ID 7058173
Sold Date 05/22/26
Bedrooms 4
Full Baths 1
Three Quarter Bath 3
HOA Fees $22/ann
Year Built 1997
Annual Tax Amount $7,712
Tax Year 2026
Contingent None
Lot Size 0.750 Acres
Lot Dimensions N86.92x229.55x141.08x304.33
Property Sub-Type Single Family
Property Description
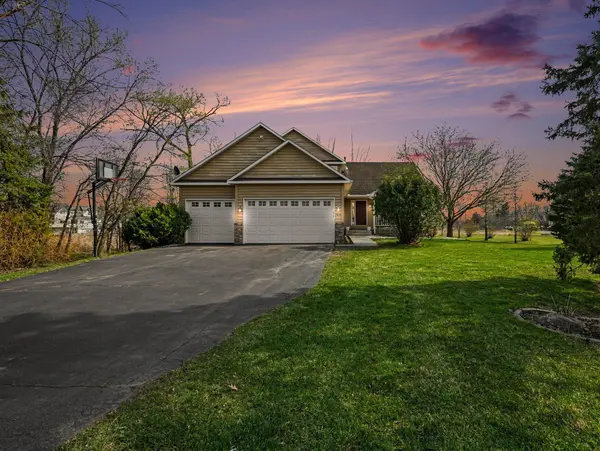
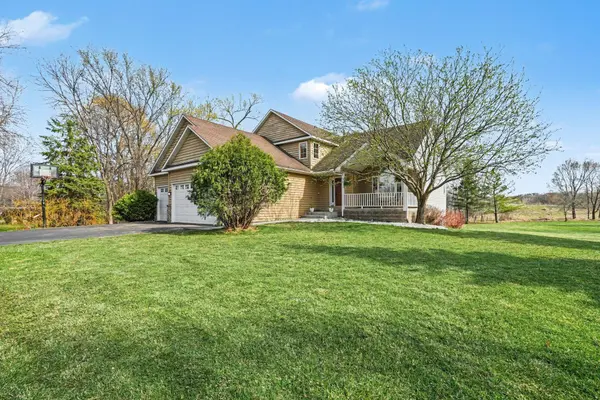
Welcome Home*Beautiful "GLADSTONE" development*Home positioned on oversized lot outlined with mature trees along property line* Inviting front porch*Appealing open entry* Appreciate the updated kitchen with raised panel cabinets, refinished engineered hardwood floors, center island, granite countertops and stainless-steel appliances*Vaulted main floor*Many new updated light fixtures*Take in the main floor family room with new plank flooring including hallway*Classic & traditional wood fireplace for those cold winter nights, sliding glass doors*Enjoy these warm summer nights on your new "trek" decking & railing with stairs (15x26)*Main floor laundry with spacious closet for all your coats & boots*Appreciate the upper level complete with 3 large bedrooms, skylight in main bathroom* Spacious primary bedroom with walk in closet & primary bath with gorgeous views of back yard*New interior paint*You will relish in this warm & inviting finished lower level compete with new updated carpet in amusement room, gas fireplace, surround sound & tongue and groove *Billard room, large versatile office with French doors* Thoughtfully designed & Unwind in your wet-bar with full sized dishwasher, refrigerator and granite countertops*Seats 4+ stools*Oversized garage 30x28 with pull down stairs for additional storage*Enjoy this park-like setting, expansive backyard has endless possibilities-perfect for entertaining and outdoor living*A truly family friendly home with space for everyone.
Location
State MN
County Hennepin
Zoning Residential-Single Family
Rooms
Basement Block, Daylight/Lookout Windows, Drain Tiled, Finished, Full, Storage Space, Sump Pump
Dining Room Breakfast Bar, Informal Dining Room, Kitchen/Dining Room
Interior
Heating Forced Air
Cooling Central Air
Fireplaces Number 2
Fireplaces Type Amusement Room, Brick, Circulating, Family Room, Full Masonry, Gas, Wood Burning
Fireplace Yes
Laundry Laundry Room, Main Level
Exterior
Parking Features Attached Garage, Asphalt, Finished Garage, Garage Door Opener, Insulated Garage
Garage Spaces 3.0
Fence None
Pool None
Roof Type Age Over 8 Years,Architectural Shingle
Building
Lot Description Corner Lot, Tree Coverage - Medium
Story Modified Two Story
Foundation 1372
Sewer City Sewer/Connected
Water City Water/Connected
Level or Stories Modified Two Story
Structure Type Block
New Construction false
Schools
School District Osseo
Others
HOA Fee Include Professional Mgmt
Read Less Info
Want to know what your home might be worth? Contact us for a FREE valuation!

Our team is ready to help you sell your home for the highest possible price ASAP
Nearby Locations
GET MORE INFORMATION