



For more information regarding the value of a property, please contact us for a free consultation.
Key Details
Sold Price $510,000
Property Type Single Family Home
Sub Type Single Family
Listing Status Sold
Purchase Type For Sale
Square Footage 3,294 sqft
Price per Sqft $154
Subdivision Tartan Heights 2Nd Add
MLS Listing ID 7057895
Sold Date 06/29/26
Bedrooms 5
Full Baths 1
Three Quarter Bath 2
Year Built 1993
Annual Tax Amount $5,527
Tax Year 2025
Contingent None
Lot Size 0.312 Acres
Lot Dimensions 114x142x73x150
Property Sub-Type Single Family
Property Description
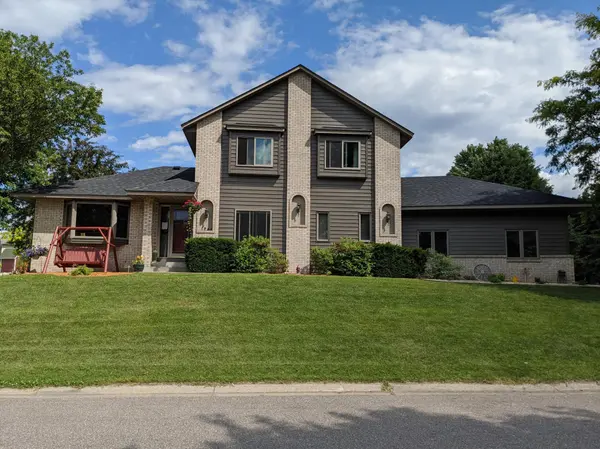
Welcome to this beautifully updated 5-bedroom, 3-bathroom home perfectly situated on a spacious corner lot in a quiet cul-de-sac. With thoughtful updates throughout and multiple inviting living spaces, this home offers the ideal blend of comfort, style, and functionality. Step inside to a warm and welcoming main level featuring durable LVT flooring and a stunning living room anchored by a classic brick gas fireplace with custom built-ins - perfect for cozy evenings at home. The adjacent dining area flows seamlessly into the kitchen, creating an ideal layout for everyday living and entertaining. One of the true highlights of this home is the light-filled sunroom, complete with vaulted ceilings and ambient lighting - an ideal space to relax, unwind, or enjoy your morning coffee year-round. The main level also features a dedicated office/den, perfect for working from home or creating a quiet retreat. Upstairs, you'll find three spacious bedrooms, offering a private and comfortable retreat separate from the main living areas. The fully finished lower level is designed for entertaining and flexibility, featuring a large family room, custom bar area, and game space - perfect for hosting gatherings. This level also includes two additional bedrooms and a bathroom, making it ideal for guests, teens, or multi-generational living. Step outside to enjoy the expansive deck overlooking the yard - perfect for summer nights, grilling, and outdoor entertaining. This home has been meticulously maintained with major updates already completed for peace of mind, including a new roof and siding (2020) and newer mechanicals - all within the last 5 years - including furnace, A/C, tankless water heater, whole-home water softener and filtration system, Anderson windows and patio door, kitchen appliances, and front door. With standout curb appeal and an invisible fence that comes with the home, modern updates, and a versatile layout that offers both togetherness and privacy, this move-in ready home is must-see.
Location
State MN
County Washington
Zoning Residential-Single Family
Rooms
Basement Block, Drain Tiled, Egress Window(s), Finished, Full, Storage/Locker, Storage Space, Sump Pump, Tile Shower
Dining Room Eat In Kitchen, Informal Dining Room
Interior
Heating Forced Air, Fireplace(s)
Cooling Central Air
Fireplaces Number 1
Fireplaces Type Brick, Gas, Living Room
Fireplace Yes
Appliance Dishwasher, Disposal, Dryer, ENERGY STAR Qualified Appliances, Water Filtration System, Microwave, Range, Refrigerator, Stainless Steel Appliances, Tankless Water Heater, Washer, Water Softener Owned
Laundry Electric Dryer Hookup, Laundry Closet, Main Level, Sink, Washer Hookup
Exterior
Parking Features Attached Garage, Asphalt, Finished Garage, Garage Door Opener, Insulated Garage, Storage
Garage Spaces 2.0
Fence Invisible
Roof Type Age 8 Years or Less,Asphalt
Building
Lot Description Corner Lot, Tree Coverage - Light
Story Two
Foundation 1106
Sewer City Sewer - In Street
Water City Water - In Street
Level or Stories Two
Structure Type Brick
New Construction false
Schools
School District North St Paul-Maplewood
Read Less Info
Want to know what your home might be worth? Contact us for a FREE valuation!

Our team is ready to help you sell your home for the highest possible price ASAP
Nearby Locations
GET MORE INFORMATION