



For more information regarding the value of a property, please contact us for a free consultation.
Key Details
Sold Price $500,000
Property Type Single Family Home
Sub Type Single Family
Listing Status Sold
Purchase Type For Sale
Square Footage 3,022 sqft
Price per Sqft $165
Subdivision Golden Valley Estates
MLS Listing ID 7047933
Sold Date 05/28/26
Bedrooms 3
Full Baths 1
Three Quarter Bath 2
Year Built 1977
Annual Tax Amount $6,307
Tax Year 2025
Contingent None
Lot Size 10,018 Sqft
Lot Dimensions 80x126
Property Sub-Type Single Family
Property Description
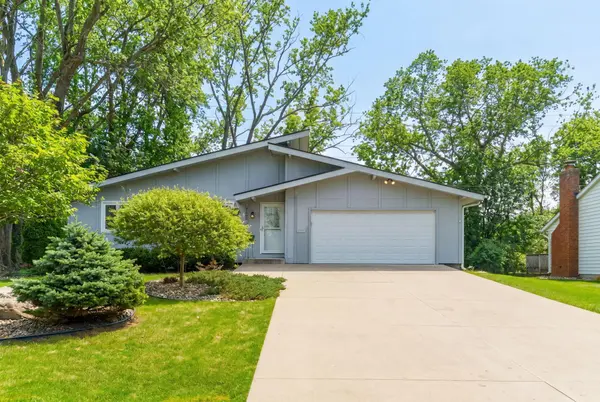
Welcome Home to this charming architectural beauty in Golden Valley! Located in a quiet, tree lined cul-de-sac, this stunning home in Hopkins school district features over 3,000 finished square feet, brand new main level flooring and carpet throughout, a recent basement remodel, newer roof, and so much more. Upon entering the home the vibes are very "mid-century," with original charm and character and modern updates. Don't miss the tall ceilings and the skylights that greet you as you enter the home. The main level features an owner's suite, large kitchen and separate dining room, and a huge living room with a 2-sided fireplace that overlooks a spacious deck that's perfect for outdoor lounging and cooking. The lower level star is the oversized family room, 2-sided wood burning fireplace, and wet bar. The 2 "bonus" rooms in the lower level are great as non-conforming bedrooms, an office, exercise room, or whatever you want them to be! With the 63-mile-long Luce Line trail in your backyard, biking, hiking, wildlife, and nature await!
Location
State MN
County Hennepin
Zoning Residential-Single Family
Rooms
Basement Finished, Full
Interior
Heating Forced Air
Cooling Central Air
Fireplaces Number 2
Fireplaces Type Wood Burning
Fireplace Yes
Laundry Lower Level
Exterior
Parking Features Attached Garage
Garage Spaces 2.0
Building
Story One
Foundation 1566
Sewer City Sewer/Connected
Water City Water/Connected
Level or Stories One
New Construction false
Schools
School District Hopkins
Read Less Info
Want to know what your home might be worth? Contact us for a FREE valuation!

Our team is ready to help you sell your home for the highest possible price ASAP
Nearby Locations
GET MORE INFORMATION