

For more information regarding the value of a property, please contact us for a free consultation.
Key Details
Sold Price $670,000
Property Type Single Family Home
Sub Type Single Family
Listing Status Sold
Purchase Type For Sale
Square Footage 2,805 sqft
Price per Sqft $238
Subdivision Donegal Third Add
MLS Listing ID 7056103
Sold Date 06/26/26
Bedrooms 4
Full Baths 2
Half Baths 1
HOA Fees $47/qua
Year Built 2015
Annual Tax Amount $7,478
Tax Year 2026
Contingent None
Lot Size 9,583 Sqft
Lot Dimensions 64x144x140x74
Property Sub-Type Single Family
Property Description
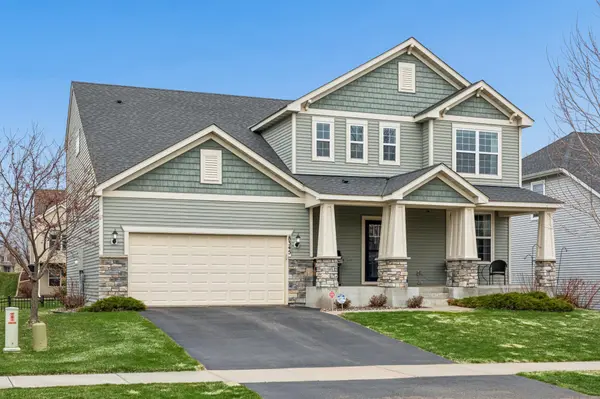
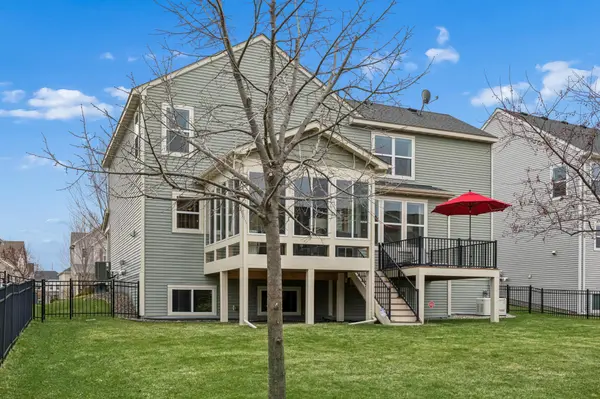
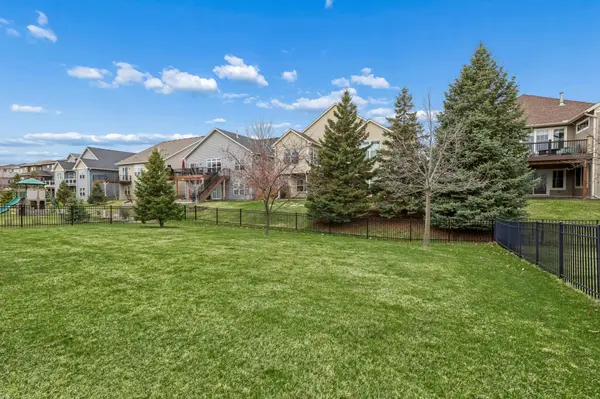
Exceptional two-story home in the highly sought-after Arbor Lakes Donegal neighborhood, offering a truly walkable lifestyle just steps from Central Park, Town Green, the library, Lifetime Fitness, as well as a variety of restaurants and shops. This beautifully designed home features an open, spacious layout with meticulous attention to detail throughout. The main level (1,453 sq ft) is perfect for both everyday living and entertaining, showcasing a private office, mudroom with built bench, new flooring and baseboards, and an inviting open foyer. Enjoy year-round comfort in the four-season porch with a cozy fireplace, or step out onto the maintenance-free deck overlooking a fully fenced backyard. At the heart of the home, the fully remodeled gourmet kitchen impresses with custom cabinetry, a large center island, quartz countertops, coffee bar, walk-in pantry, and professional-grade appliances, including a Wolf range. The adjacent dining area flows seamlessly into the sun-filled living room, highlighted by a stunning stone fireplace. Upstairs (1,266 sq ft), you'll find four generously sized bedrooms and two bathrooms. The primary suite features a spacious walk-in closet and a luxurious en-suite bath with a soaking tub and separate walk-in shower. A versatile loft provides the perfect space for a media room or private retreat, complemented by a conveniently located laundry room. The unfinished lower level offers an additional 1,070 sq ft, ready for your personal touch and future expansion. A 3-stall tandem garage (37' deep) provides abundant storage space.
Additional highlights include a 22KW Generac standby generator, ensuring peace of mind in any weather. Ideally located near parks, lakes, trails, shopping, dining, and award-winning schools—this is a place you'll be proud to call home.
Location
State MN
County Hennepin
Zoning Residential-Single Family
Rooms
Basement Daylight/Lookout Windows, Drain Tiled, Egress Window(s), Full, Concrete, Storage Space, Sump Basket, Sump Pump, Unfinished
Dining Room Breakfast Bar, Kitchen/Dining Room
Interior
Heating Forced Air, Humidifier
Cooling Central Air
Fireplaces Number 2
Fireplaces Type Gas, Living Room, Other
Fireplace Yes
Appliance Air-To-Air Exchanger, Dishwasher, Disposal, Dryer, Electric Water Heater, ENERGY STAR Qualified Appliances, Exhaust Fan, Humidifier, Water Filtration System, Microwave, Range, Refrigerator, Stainless Steel Appliances, Washer, Water Softener Owned
Laundry Gas Dryer Hookup, Laundry Room, Upper Level, Washer Hookup
Exterior
Parking Features Attached Garage, Asphalt, Garage Door Opener, Insulated Garage, Tandem Garage
Garage Spaces 3.0
Fence Full, Other
Pool None
Roof Type Age 8 Years or Less,Architectural Shingle,Asphalt
Building
Lot Description Public Transit (w/in 6 blks), Tree Coverage - Light
Story Two
Foundation 1170
Sewer City Sewer/Connected
Water City Water/Connected
Level or Stories Two
Structure Type Concrete,Frame
New Construction false
Schools
School District Osseo
Others
HOA Fee Include Professional Mgmt,Shared Amenities
Read Less Info
Want to know what your home might be worth? Contact us for a FREE valuation!

Our team is ready to help you sell your home for the highest possible price ASAP
Nearby Locations
GET MORE INFORMATION