



For more information regarding the value of a property, please contact us for a free consultation.
Key Details
Sold Price $890,000
Property Type Single Family Home
Sub Type Single Family
Listing Status Sold
Purchase Type For Sale
Square Footage 2,938 sqft
Price per Sqft $302
Subdivision Clover Hills
MLS Listing ID 7042386
Sold Date 06/05/26
Bedrooms 3
Full Baths 1
Half Baths 1
Three Quarter Bath 2
Year Built 1984
Annual Tax Amount $6,907
Tax Year 2026
Contingent None
Lot Size 17.240 Acres
Lot Dimensions 417x1682x458x1590
Property Sub-Type Single Family
Property Description
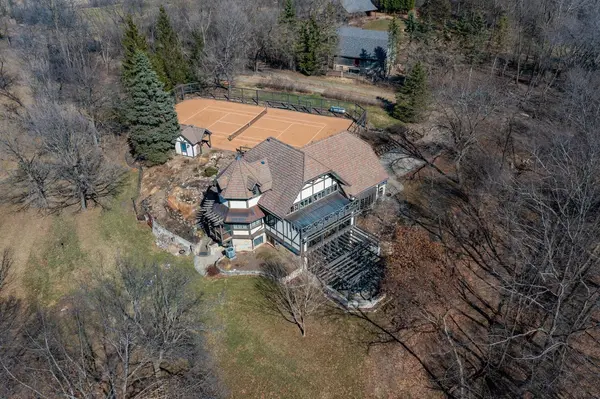
This incredible Tudor Revival style of home rests on 17 rolling acres of land. The original owners spared no expense on building the home with beautiful roof lines, numerous copper and stone accents, Andersen and Marvin windows, plus deck and patio spaces to take in the natural setting. You will appreciate the wonderful lot with a clay tennis court, garden with pond and stream, rolling grassland and mature trees on its borders. Inside the home you will discover timeless finishes including Oak, Butternut, reclaimed Chestnut and Cedar woodwork! Greet guests in the large entryway with a bay window overlooking the front acreage and mature Oaks. The main floor living room has a vaulted ceiling, tons of natural light and a door steps out to the large maintenance free deck and screen porch. You will enjoy the new center island kitchen with premium appliances including separate fridge and freezer, wall oven and Induction cooktop with hood. The spacious primary suite offers a large walk in closet and private bath in the turret addition. The bath features polished limestone tile, his and hers sinks, stacked washer/dryer and walk in steam shower with dual heads. The upper level holds two more bedrooms with incredible wood flooring and finishes and a large 3/4 bath in the turret at the end of the hall. You will like the great storage room off the hall. In the walkout level you will discover the sunroom with a two story wall of Marvin windows and step out to a blue stone patio with a gas firepit for entertaining. The family room features custom Oak finishes and entertainment center. Just a mile away from Westonka schools and all that Lake Minnetonka has to offer!
Location
State MN
County Hennepin
Zoning Residential-Single Family
Rooms
Basement Finished, Full, Storage Space, Walkout
Dining Room Breakfast Bar, Eat In Kitchen, Informal Dining Room
Interior
Heating Boiler, Dual Fuel/Off Peak, Forced Air, Heat Pump, In-Floor Heating, Zoned
Cooling Central Air, Heat Pump, Zoned
Fireplace No
Appliance Air-To-Air Exchanger, Central Vacuum, Cooktop, Dishwasher, Dryer, Freezer, Microwave, Refrigerator, Wall Oven, Washer
Laundry Upper Level
Exterior
Parking Features Gravel, Driveway - Other Surface, Electric Vehicle Charging Station(s), Garage Door Opener
Garage Spaces 2.0
Roof Type Age Over 8 Years,Concrete,Metal
Building
Story Three Level Split
Foundation 1936
Sewer Tank with Drainage Field
Water Well
Level or Stories Three Level Split
New Construction false
Schools
School District Westonka
Read Less Info
Want to know what your home might be worth? Contact us for a FREE valuation!

Our team is ready to help you sell your home for the highest possible price ASAP
Nearby Locations
GET MORE INFORMATION