


For more information regarding the value of a property, please contact us for a free consultation.
Key Details
Sold Price $587,000
Property Type Single Family Home
Sub Type Single Family
Listing Status Sold
Purchase Type For Sale
Square Footage 2,560 sqft
Price per Sqft $229
Subdivision Milberts Minnetonka Highlands
MLS Listing ID 7011497
Sold Date 05/19/26
Bedrooms 3
Full Baths 1
Half Baths 1
Three Quarter Bath 1
Year Built 1941
Annual Tax Amount $5,552
Tax Year 2025
Contingent None
Lot Size 0.630 Acres
Lot Dimensions 158x219x147x155
Property Sub-Type Single Family
Property Description
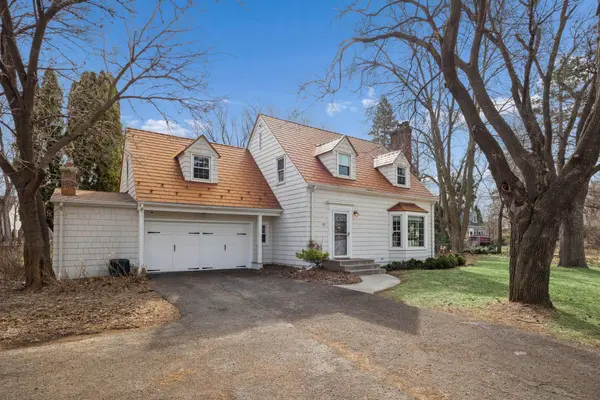
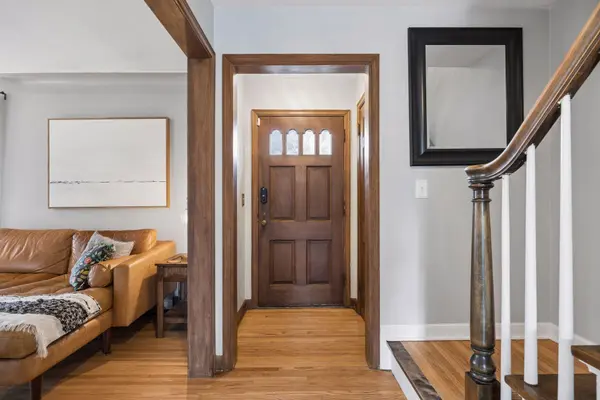
This charming Cape Cod–style home blends timeless design with modern comfort in an unbeatable location. Nestled in a welcoming neighborhood with mature trees and established gardens, the home's inviting curb appeal sets the tone for what's inside. Enter into the light-filled living room, where a wood-burning fireplace and classic bay windows create a warm, cozy ambiance. The formal dining room offers an elegant space for gatherings, while the bright, chef-friendly kitchen shines with white cabinetry, quartz countertops, and a peninsula with seating. Off the two-car attached and heated garage entrance, a thoughtfully designed walk-in pantry and lovely half bath add both beauty and function; and a vaulted, three-season porch lined with patio doors quickly becomes a favorite space across the seasons. Upstairs, you'll find three spacious bedrooms and a beautifully updated, fully tiled bath, while the lower level expands your living space with a generous family room featuring a brick-surround gas fireplace and durable laminate wood flooring, along with another tastefully updated bath. Throughout the home, quality finishes such as oak hardwood and tile floors, solid wood millwork, and paneled doors reflect enduring craftsmanship, while abundant windows flood the interior with natural light. Outdoors, the backyard oasis is designed for both relaxation and entertaining, where you can enjoy a screened-in porch or gather around a natural gas fire bowl and built-in grill with bar top on the spacious patio that's perfect for summer evenings under string lights. Plus, a large storage shed in the private, fenced-in backyard is sure to keep tools, toys, and seasonal items neatly organized while preserving the beauty and openness of your outdoor retreat. Located less than a mile from schools, parks, trails, Ridgedale Center shopping and dining, and with quick access to I-394/I-494, this home offers the perfect balance of tranquility and accessibility. With its classic layout, refined updates, and inviting indoor-outdoor spaces, this property has a little something for everyone lucky enough to call it home.
Location
State MN
County Hennepin
Zoning Residential-Single Family
Rooms
Basement Block, Daylight/Lookout Windows, Drain Tiled, Full, Partially Finished, Storage Space, Sump Pump, Tile Shower
Dining Room Breakfast Bar, Eat In Kitchen, Separate/Formal Dining Room
Interior
Heating Baseboard, Boiler, Fireplace(s), Hot Water, In-Floor Heating, Radiant, Zoned
Cooling Dual, Wall Unit(s), Zoned
Fireplaces Number 2
Fireplaces Type Brick, Family Room, Gas, Living Room, Wood Burning
Fireplace Yes
Appliance Cooktop, Dishwasher, Disposal, Double Oven, Dryer, Electric Water Heater, Exhaust Fan, Water Filtration System, Refrigerator, Wall Oven, Washer, Water Softener Owned
Laundry In Basement, Electric Dryer Hookup, Sink, Washer Hookup
Exterior
Parking Features Attached Garage, Asphalt, Garage Door Opener, Heated Garage, Insulated Garage
Garage Spaces 2.0
Fence Chain Link, Composite, Full, Partial, Privacy, Wood
Roof Type Age 8 Years or Less
Building
Lot Description Irregular Lot, Tree Coverage - Medium
Story Two
Foundation 910
Sewer City Sewer/Connected
Water City Water/Connected
Level or Stories Two
New Construction false
Schools
School District Wayzata
Read Less Info
Want to know what your home might be worth? Contact us for a FREE valuation!

Our team is ready to help you sell your home for the highest possible price ASAP
Nearby Locations
GET MORE INFORMATION