

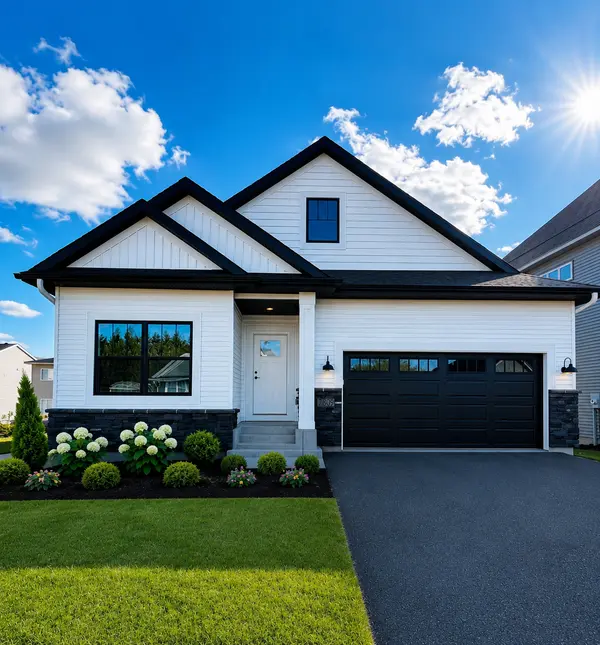


For more information regarding the value of a property, please contact us for a free consultation.
Key Details
Sold Price $545,735
Property Type Single Family Home
Sub Type Single Family
Listing Status Sold
Purchase Type For Sale
Square Footage 2,470 sqft
Price per Sqft $220
Subdivision Scenic Hills First Add
MLS Listing ID 7021436
Sold Date 09/30/26
Bedrooms 3
Full Baths 2
Three Quarter Bath 1
HOA Fees $65/ann
Year Built 2025
Annual Tax Amount $1,046
Tax Year 2025
Contingent None
Lot Size 4,660 Sqft
Lot Dimensions 50x94x50x94
Property Sub-Type Single Family
Property Description
**READY NOW!**
Stunning open-concept home featuring a seamless flow between the kitchen, dinette, and great room—perfect for entertaining and everyday living. The kitchen boasts custom cabinetry, an oversized center island, and a spacious corner pantry. A functional mudroom off the garage includes a separate laundry area. The private primary suite offers a tiled 6-foot shower, separate commode, and walk-in closet. A versatile 11x10 front room works well as a second bedroom or home office (colors/selections may vary). The finished lower level includes a large 29x29 recreation room with lookout window, an 11x11 third bedroom, full bath, and oversized storage area. An additional full bath on the main level adds guest convenience. This home blends style, comfort, and functionality for modern living.
Location
State MN
County Dakota
Community Scenic Hills
Zoning Residential-Single Family
Rooms
Basement Daylight/Lookout Windows, Drain Tiled, Finished, Storage Space, Sump Pump
Dining Room Eat In Kitchen, Informal Dining Room, Kitchen/Dining Room
Interior
Heating Forced Air, Humidity Control
Cooling Central Air
Fireplaces Number 1
Fireplaces Type Electric, Family Room
Fireplace Yes
Appliance Air-To-Air Exchanger, Dishwasher, Disposal, ENERGY STAR Qualified Appliances, Exhaust Fan, Gas Water Heater, Microwave, Range, Refrigerator, Stainless Steel Appliances
Laundry Electric Dryer Hookup, Laundry Room, Main Level, Washer Hookup
Exterior
Parking Features Attached Garage, Asphalt
Garage Spaces 2.0
Fence None
Roof Type Age 8 Years or Less,Asphalt
Building
Lot Description Sod Included in Price, Underground Utilities
Story One
Foundation 1527
Sewer City Sewer/Connected
Water City Water/Connected
Level or Stories One
Structure Type Concrete,Frame
New Construction true
Schools
School District Inver Grove Hts. Community Schools
Others
HOA Fee Include Professional Mgmt,Sanitation
Read Less Info
Want to know what your home might be worth? Contact us for a FREE valuation!

Our team is ready to help you sell your home for the highest possible price ASAP
Nearby Locations
GET MORE INFORMATION