


For more information regarding the value of a property, please contact us for a free consultation.
Key Details
Sold Price $526,450
Property Type Single Family Home
Sub Type Single Family
Listing Status Sold
Purchase Type For Sale
Square Footage 1,866 sqft
Price per Sqft $282
Subdivision Prairie Pointe
MLS Listing ID 7018516
Sold Date 06/15/26
Bedrooms 3
Full Baths 1
Three Quarter Bath 1
Year Built 2026
Annual Tax Amount $166
Tax Year 2025
Contingent None
Lot Size 0.310 Acres
Lot Dimensions 56 x 144 x 53 x 87 x 133
Property Sub-Type Single Family
Property Description
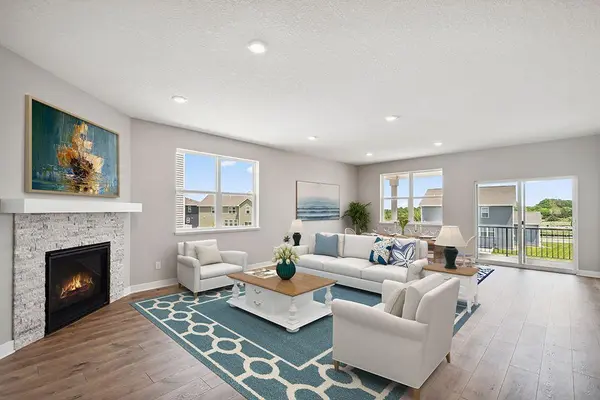
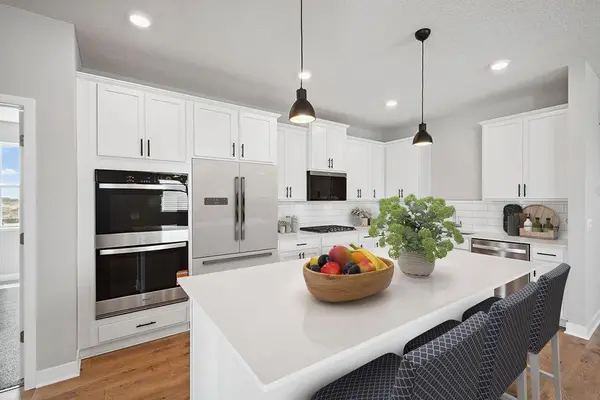
Ask how you can receive a 5.50% Conventional or 4.99% Government 30 yr fixed rate mortgage PLUS up to $5,000 in closing costs on this home! Welcome home to 1 level living!! The Clayton offers open concept living on one level with plenty of space for gathering and entertaining. The great room space is open, inviting and massive. Kitchen is a showstopper with stainless steel appliances quartz countertops and subway tile backsplash. Not to mention Large walk-in pantry. The primary suite is spacious and features DUAL walk-in closets and private ensuite bathroom with double bowl vanity. This home features a LARGE unfinished basement and sitting walkout, cul-de-sac homesite. AND covered back deck! Not to mention the amazing location - minutes from I94 for easy commuting, minutes from Albertville Premium Outlet Malls for easy shopping and minutes from a variety of entertainment and dining! This neighborhood does not have an HOA!
Location
State MN
County Wright
Community Prairie Pointe
Zoning Residential-Single Family
Rooms
Basement Drain Tiled, Drainage System, Concrete, Sump Basket, Sump Pump, Unfinished, Walkout
Dining Room Eat In Kitchen, Informal Dining Room, Kitchen/Dining Room, Living/Dining Room
Interior
Heating Forced Air, Fireplace(s), Humidifier
Cooling Central Air
Fireplaces Number 1
Fireplaces Type Gas, Living Room
Fireplace Yes
Appliance Air-To-Air Exchanger, Dishwasher, Disposal, ENERGY STAR Qualified Appliances, Exhaust Fan, Humidifier, Gas Water Heater, Microwave, Range, Stainless Steel Appliances, Tankless Water Heater
Laundry Electric Dryer Hookup, Laundry Room, Main Level, Washer Hookup
Exterior
Parking Features Attached Garage, Asphalt, Garage Door Opener
Garage Spaces 3.0
Roof Type Age 8 Years or Less,Architectural Shingle,Asphalt
Building
Lot Description Irregular Lot, Sod Included in Price
Story One
Foundation 1866
Sewer City Sewer/Connected
Water City Water/Connected
Level or Stories One
New Construction true
Schools
School District Elk River
Read Less Info
Want to know what your home might be worth? Contact us for a FREE valuation!

Our team is ready to help you sell your home for the highest possible price ASAP
Nearby Locations
GET MORE INFORMATION