



For more information regarding the value of a property, please contact us for a free consultation.
Key Details
Sold Price $755,000
Property Type Single Family Home
Sub Type Single Family
Listing Status Sold
Purchase Type For Sale
Square Footage 3,434 sqft
Price per Sqft $219
Subdivision Fretham 13Th Add
MLS Listing ID 6819632
Sold Date 05/13/26
Bedrooms 4
Full Baths 2
Half Baths 1
Three Quarter Bath 1
Year Built 2014
Annual Tax Amount $9,151
Tax Year 2025
Contingent None
Lot Size 0.800 Acres
Lot Dimensions E137x281x120x257
Property Sub-Type Single Family
Property Description
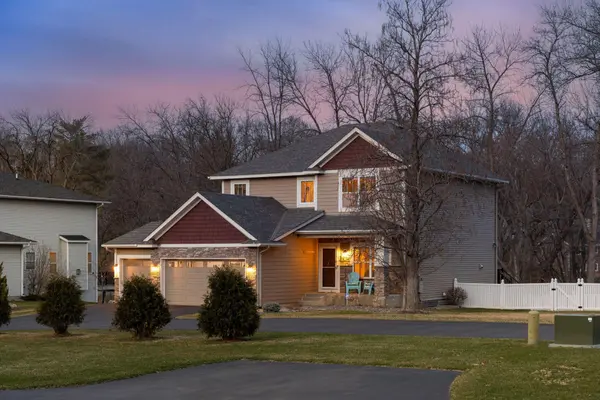
Extensively improved with meaningful upgrades and private pond views, this beautifully crafted LDK Homes two-story is set on .8 acres in the sought-after Minnetonka Mills neighborhood. Recent improvements include a new roof, maintenance-free deck and railing, professional landscaping with paver patio and sidewalk, epoxy-finished three-car garage with built-in organization, lower-level waterproof vinyl flooring, custom closet systems, and a whole house Generac backup generator for added peace of mind. Built in 2014, the home showcases walnut hardwood floors, granite countertops, stainless steel appliances, and detailed natural woodwork. The upper level offers three bedrooms, including a spacious primary suite with oversized windows, a sun-filled walk-in closet with custom organization, and conveniently located laundry. The finished lower level adds a fourth bedroom, private bath, and generous flex space ideal for entertaining, guests, or a home gym. A white vinyl privacy fence, serene pond backdrop, and convenient access to major highways for easy west metro and downtown commuting complete this thoughtfully updated home in one of Minnetonka's most connected settings.
Location
State MN
County Hennepin
Zoning Residential-Single Family
Rooms
Basement Daylight/Lookout Windows, Drain Tiled, Storage Space, Sump Pump
Dining Room Eat In Kitchen, Informal Dining Room, Living/Dining Room
Interior
Heating Forced Air
Cooling Central Air
Fireplaces Number 1
Fireplaces Type Gas
Fireplace Yes
Appliance Air-To-Air Exchanger, Dishwasher, Disposal, Dryer, Exhaust Fan, Gas Water Heater, Microwave, Refrigerator, Stainless Steel Appliances, Washer
Laundry Laundry Room, Upper Level
Exterior
Parking Features Attached Garage, Covered, Concrete, Shared Driveway, Finished Garage, Insulated Garage
Garage Spaces 3.0
Fence Full, Privacy, Vinyl
Pool None
Roof Type Age 8 Years or Less,Asphalt
Building
Lot Description Corner Lot, Tree Coverage - Light
Story Two
Foundation 1150
Sewer City Sewer/Connected
Water City Water/Connected
Level or Stories Two
New Construction false
Schools
School District Hopkins
Read Less Info
Want to know what your home might be worth? Contact us for a FREE valuation!

Our team is ready to help you sell your home for the highest possible price ASAP
Nearby Locations
GET MORE INFORMATION