



For more information regarding the value of a property, please contact us for a free consultation.
Key Details
Sold Price $435,000
Property Type Single Family Home
Sub Type Single Family
Listing Status Sold
Purchase Type For Sale
Square Footage 3,141 sqft
Price per Sqft $138
MLS Listing ID 7014208
Sold Date 05/15/26
Bedrooms 4
Full Baths 3
Year Built 1992
Annual Tax Amount $4,994
Tax Year 2025
Contingent None
Lot Size 0.760 Acres
Lot Dimensions irregular
Property Sub-Type Single Family
Property Description
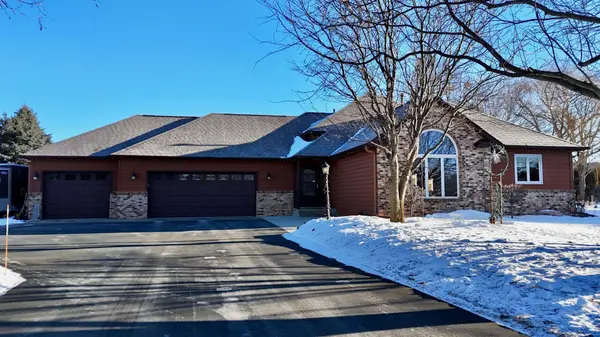
Tucked away on a private cul-de-sac and set on a sprawling ¾-acre lot beside a neighborhood park, this beautifully updated four-level home offers space, privacy, and everyday comfort. Open kitchen, dining, living room and front entry areas create an inviting flow for gatherings large and small. The primary suite is a true retreat, featuring a custom-tiled jetted tub, dual vanities, and 2 generous walk-in closets. The lower level is designed for entertaining and flexibility, with a spacious family room, an additional bedroom with private bath, laundry, and a convenient separate entrance to the garage. The fully finished basement with egress window provides even more living space—perfect for a home gym, media room, or guest area. Outdoors, enjoy the rare combination of room to roam and thoughtful amenities, including underground sprinklers supplied by a private well, four varieties of fruit trees, a meticulously landscaped yard and a poured concrete pad with footings ready for a future three-season porch. The heated, insulated, finished three-car garage offers cabinetry and to keep everything organized year-round. Extensively remodeled in 2020, this home shines with new carpet and engineered wood flooring, remodeled kitchen cabinetry, granite countertops, updated appliances, new windows throughout, a new roof and driveway, refreshed lighting, smooth knockdown ceilings, and fresh paint from top to bottom. A rare blend of location, space, and thoughtful updates—this is more than a home, it's a place to settle in, spread out, and stay awhile.
Location
State MN
County Stearns
Zoning Residential-Single Family
Rooms
Basement Finished, Full
Dining Room Eat In Kitchen, Informal Dining Room
Interior
Heating Forced Air
Cooling Central Air
Fireplace No
Appliance Dishwasher, Dryer, Microwave, Range, Refrigerator, Washer, Water Softener Owned
Exterior
Parking Features Attached Garage, Asphalt, Garage Door Opener, Heated Garage, Insulated Garage
Garage Spaces 3.0
Roof Type Age 8 Years or Less,Asphalt
Building
Story Four or More Level Split
Foundation 1891
Sewer City Sewer/Connected
Water City Water/Connected
Level or Stories Four or More Level Split
New Construction false
Schools
School District St. Cloud
Read Less Info
Want to know what your home might be worth? Contact us for a FREE valuation!

Our team is ready to help you sell your home for the highest possible price ASAP
Nearby Locations
GET MORE INFORMATION